BLACK STONE LEDUC IS AN OUTSTANDING PLACE TO CALL HOME! This 2 Storey, 3-bedroom/2.5 bathroom half-duplex home provides over 1,490 sf of coveted family living. The main floor features 9' ceilings, a center island with provision for a built-in microwave, a breakfast bar island top, Tiled kitchen back splash, QUARTZ counters, soft close cabinets, wood/metal railings, LVP flooring, pot &pan drawers, a GREAT ROOM with a fireplace, all appliances included and custom window coverings throughout! The upper level includes laundry facilities and is highlighted by a large Master Bedroom with a walk-in closet and a full ensuite bath. Also Separate side entrance, 9' foundation walls, 2 windows, RI in for second furnace and future laundry room, wet bar plus an Egress window for future bedroom. Outside you are treated to a 19.5' X 22' double garage and a 13x8 concrete patio. Close to walking trails and a playground...THIS COULD BE THE ONE FOR YOU!
For sale
C$429,900
1081 Berg Pl, Leduc, AB T9E 1H2
3beds
1,494sqft
Duplex, Half Duplex
Built in 2025
-- sqft lot
$-- Zestimate®
C$288/sqft
C$-- HOA
What's special
Center islandBreakfast bar island topTiled kitchen backsplashQuartz countersSoft close cabinetsLvp flooringPot and pan drawers
- 53 days |
- 10 |
- 2 |
Zillow last checked:
Listing updated:
Listed by:
Darrell W Zapernick,
MaxWell Challenge Realty
Source: RAE,MLS®#: E4491031
Facts & features
Interior
Bedrooms & bathrooms
- Bedrooms: 3
- Bathrooms: 3
- Full bathrooms: 2
- 1/2 bathrooms: 1
Primary bedroom
- Level: Upper
Heating
- Forced Air-1, Natural Gas
Appliances
- Included: Dishwasher-Built-In, Dryer, Refrigerator, Electric Stove, Washer
Features
- Ceiling 9 ft.
- Flooring: Carpet, Vinyl Plank
- Windows: Window Coverings
- Basement: Full, Unfinished
Interior area
- Total structure area: 1,494
- Total interior livable area: 1,494 sqft
Property
Parking
- Total spaces: 2
- Parking features: Double Garage Detached
- Garage spaces: 2
Features
- Levels: 2 Storey,2
- Exterior features: Not Landscaped
Lot
- Size: 3,010 Square Feet
- Features: Corner Lot, Flat Site, Not Landscaped, See Remarks
Construction
Type & style
- Home type: MultiFamily
- Property subtype: Duplex, Half Duplex
- Attached to another structure: Yes
Materials
- Foundation: Concrete Perimeter
- Roof: Asphalt
Condition
- Year built: 2025
Community & HOA
Community
- Features: Ceiling 9 ft., See Remarks
Location
- Region: Leduc
Financial & listing details
- Price per square foot: C$288/sqft
- Date on market: 5/31/2026
- Ownership: Private
Darrell W Zapernick
Darrell W Zapernick
By pressing Contact Agent, you agree that the real estate professional identified above may call/text you about your search, which may involve use of automated means and pre-recorded/artificial voices. You don't need to consent as a condition of buying any property, goods, or services. Message/data rates may apply. You also agree to our Terms of Use. Zillow does not endorse any real estate professionals. We may share information about your recent and future site activity with your agent to help them understand what you're looking for in a home.
Price history
Price history is unavailable.
Public tax history
Tax history is unavailable.
Climate risks
Neighborhood: T9E
Nearby schools
GreatSchools rating
No schools nearby
We couldn't find any schools near this home.
- C$434,9003 bd3 ba1.4k sqft307 Brae Way, Leduc, AB T9E1T7For Sale
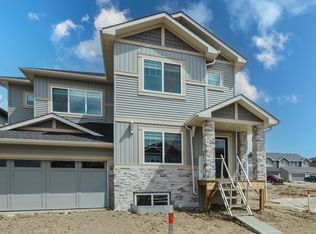
- C$--3 bd3 ba1.6k sqft551 Black Stone Blvd, Leduc, AB T9E1M3Off Market
- C$--3 bd3 ba-- sqft575 Black Stone Blvd #1A, Leduc, AB T9E1M3Off Market

- C$1,9503 bd3 ba1.5k sqft545 Black Stone Blvd, Leduc, AB T9E1M3For Rent

- C$9251 bd1 ba570 sqft527 Black Stone Blvd, Leduc, AB T9E1M3For Rent
- C$--3 bd3 ba1.5k sqft516 Black Stone Blvd, Leduc, AB T9E1M3Off Market
- C$--3 bd3 ba1.5k sqft549 Black Stone Blvd, Leduc, AB T9E1M3Off Market
- C$1,9453 bd3 ba1.4k sqft595 Black Stone Blvd #M, Leduc, AB T9E1M3For Rent
Similar homes
- C$434,9003 bd3 ba1.4k sqft307 Brae Way, Leduc, AB T9E 1T7For SaleMLS ID #E4481194, Darrell W Zapernick, MaxWell Challenge Realty. RAE
- C$424,7023 bd3 ba1.4k sqft301 Brae Way, Leduc, AB T9E 1T7For Sale
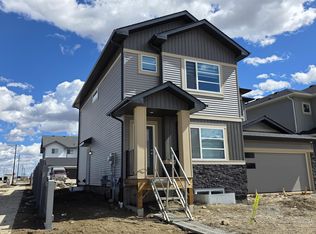 MLS ID #E4486084, Scott J Macmillan, RE/MAX Elite. RAE
 - C$415,0003 bd3 ba1.2k sqft749 Southfork Dr, Leduc, AB T9E 1N9For Sale
 MLS ID #E4495847, Brody Broome, Black Sheep Realty. RAE
 - C$509,9995 bd4 ba1.6k sqft526 Kleins Ct, Leduc, AB T9E 1M5For Sale
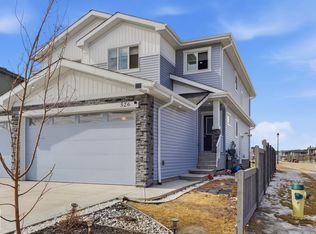 MLS ID #E4483928, Fadi Georgi, MaxWell Polaris. RAE
 - C$429,9003 bd3 ba1.6k sqft610 Ashgrove Cir, Leduc, AB T9E 0K8For SaleMLS ID #E4478405, Michael D Melnychuk, Century 21 All Stars Realty Ltd. RAE
- C$429,9003 bd3 ba1.6k sqft600 Ashgrove Cir, Leduc, AB T9E 0K8For SaleMLS ID #E4478403, Michael D Melnychuk, Century 21 All Stars Realty Ltd. RAE
- C$439,9003 bd3 ba1.6k sqft243 Wattle Rd, Leduc, AB T9E 0T7For SaleMLS ID #E4485016, Joe D Esposito, Century 21 Masters. RAE
- C$439,9003 bd3 ba1.6k sqft205 Wattle Rd, Leduc, AB T9E 0V1For SaleMLS ID #E4485013, Joe D Esposito, Century 21 Masters. RAE
- C$399,8783 bd3 ba1.4k sqft344 Hawthorn Way, Leduc, AB T9E 0B1For SaleMLS ID #E4490064, David Lofthaug, Bode. RAE
- C$389,9003 bd3 ba1.5k sqft116 Honeysuckle Grn, Leduc, AB T9E 0V1For SaleMLS ID #E4492335, Kristie A Basaraba, Century 21 Leading. RAE
- C$484,9993 bd3 ba1.6k sqft317 Juniper Cv, Leduc, AB T9E 1S6For SaleMLS ID #E4492631, Mohammed Hasan, smartPRO Realty. RAE
- C$409,8003 bd3 ba1.4k sqft1131 177th St SW, Edmonton, AB T6W 1Z9For SaleMLS ID #E4496039, June Wu, Mozaic Realty Group. RAE
- C$399,0003 bd3 ba1.4k sqft2082 Price Lndg SW, Edmonton, AB T6W 3W1For SaleMLS ID #E4494655, Fan Yang, Mozaic Realty Group. RAE
- C$485,0004 bd3 ba1.7k sqft6484 King Wynd SW, Edmonton, AB T6W 3Z9For SaleMLS ID #E4500286, Michael Medos, Exp Realty. RAE
- C$399,9903 bd3 ba1.4k sqftGlenridding Heights, Edmonton, AB T6W 4G7For SaleMLS ID #E4497748, Moe Yassine, Jayman Realty (Edm.) Inc. RAE
- C$409,9003 bd3 ba1.4k sqft2472 Glenridding Blvd SW, Edmonton, AB T6W 3C5For SaleMLS ID #E4497838, Fan Yang, Mozaic Realty Group. RAE
- C$459,8003 bd3 ba1.4k sqft4315 Prowse Link SW, Edmonton, AB T6W 3A7For SaleMLS ID #E4490790, Fan Yang, Mozaic Realty Group. RAE
- C$456,6003 bd3 ba1.3k sqft1050 Cristall Cres, Edmonton, AB T6W 5S6For SaleMLS ID #E4480165, David Lam, Exp Realty. RAE
- C$425,0003 bd3 ba1.4k sqftTwin Brooks First Place, Edmonton, AB T6J 5V2For SaleMLS ID #E4486561, Fan Yang, Mozaic Realty Group. RAE
- C$519,9003 bd3 ba1.7k sqft272 Munn Way, Leduc, AB T9E 0J9For SaleMLS ID #E4484023, Karanveer Dhaliwal, Exp Realty. RAE
