Welcome to this beautifully designed home filled with natural light from oversized windows throughout and featuring 9’ ceilings on the main floor. The grand great room offers an inviting open-concept layout, seamlessly connecting the central chef-inspired kitchen, walk-in pantry, and rear dining area. Enjoy premium finishes including ceiling-height soft-close cabinetry, quartz countertops throughout, and smart home features such as a smart front door lock and thermostat. Designed for modern family living, the home includes a functional mudroom, rear double detached garage with driveway parking for up to four vehicles, and 9’ basement foundation walls offering exceptional future development potential. The separate side entrance and basement bathroom rough-in provide flexibility for extended family living. A perfect blend of style, functionality, and opportunity in a thoughtfully crafted home.
For sale
C$399,878
344 Hawthorn Way, Leduc, AB T9E 0B1
3beds
1,465sqft
Single Family Residence, Residential Attached
Built in 2025
-- sqft lot
$-- Zestimate®
C$273/sqft
C$-- HOA
What's special
Grand great roomInviting open-concept layoutCentral chef-inspired kitchenWalk-in pantryRear dining areaPremium finishesCeiling-height soft-close cabinetry
- 67 days |
- 5 |
- 0 |
Zillow last checked:
Listing updated:
Listed by:
David Lofthaug,
Bode
Source: RAE,MLS®#: E4490064
Facts & features
Interior
Bedrooms & bathrooms
- Bedrooms: 3
- Bathrooms: 3
- Full bathrooms: 2
- 1/2 bathrooms: 1
Primary bedroom
- Level: Upper
Heating
- Forced Air-1, Natural Gas
Appliances
- Included: None
Features
- Closet Organizers, No Animal Home, No Smoking Home
- Flooring: Carpet, Vinyl Plank
- Basement: Full, Unfinished
Interior area
- Total structure area: 1,465
- Total interior livable area: 1,465 sqft
Property
Parking
- Total spaces: 2
- Parking features: Double Garage Detached
- Garage spaces: 2
Features
- Levels: 2 Storey,2
- Exterior features: Playground Nearby
Lot
- Features: Near Golf Course, Level, Park/Reserve, Playground Nearby, Near Public Transit, Schools, Shopping Nearby, Golf Nearby, Public Transportation
- Topography: Level
Construction
Type & style
- Home type: SingleFamily
- Property subtype: Single Family Residence, Residential Attached
- Attached to another structure: Yes
Materials
- Foundation: Concrete Perimeter
- Roof: Asphalt
Condition
- Year built: 2025
Community & HOA
Community
- Features: Closet Organizers, No Animal Home, No Smoking Home
Location
- Region: Leduc
Financial & listing details
- Price per square foot: C$273/sqft
- Date on market: 5/26/2026
- Ownership: Private
David Lofthaug
David Lofthaug
By pressing Contact Agent, you agree that the real estate professional identified above may call/text you about your search, which may involve use of automated means and pre-recorded/artificial voices. You don't need to consent as a condition of buying any property, goods, or services. Message/data rates may apply. You also agree to our Terms of Use. Zillow does not endorse any real estate professionals. We may share information about your recent and future site activity with your agent to help them understand what you're looking for in a home.
Price history
Price history is unavailable.
Public tax history
Tax history is unavailable.
Climate risks
Neighborhood: T9E
Nearby schools
GreatSchools rating
No schools nearby
We couldn't find any schools near this home.
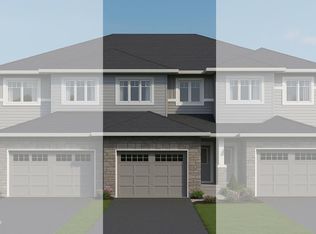
- C$389,9003 bd3 ba1.5k sqft116 Honeysuckle Grn, Leduc, AB T9E0V1For Sale
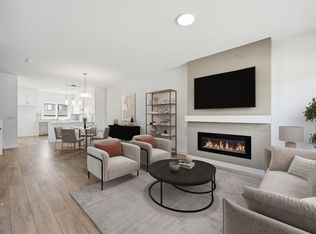
- C$439,9003 bd3 ba1.6k sqft205 Wattle Rd, Leduc, AB T9E0V1For Sale
- C$689,9003 bd3 ba2.2k sqft361 Linden Loop, Leduc, AB T9E1T2For Sale

- C$464,9993 bd3 ba1.6k sqft317 Juniper Cv, Leduc, AB T9E1S6For Sale

- C$429,9003 bd3 ba1.6k sqft217 Wattle Rd, Leduc, AB T9E0V1For Sale
- C$629,9005 bd3 ba2.1k sqft417 Pine Point, Leduc, AB T9E1S7For Sale
- C$639,9004 bd4 ba2.5k sqft416 Pine Point, Leduc, AB T9E1S7For Sale
- C$629,9005 bd3 ba2.2k sqft415 Pine Point, Leduc, AB T9E1S7For Sale
Similar homes
- C$438,9003 bd3 ba1.6k sqft225 Wattle Rd, Leduc, AB T9E 0T7For Sale
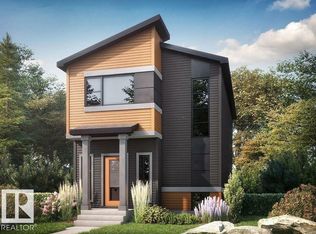 MLS ID #E4483527, David Lofthaug, Bode. RAE
 - C$439,9003 bd3 ba1.6k sqft243 Wattle Rd, Leduc, AB T9E 0T7For Sale
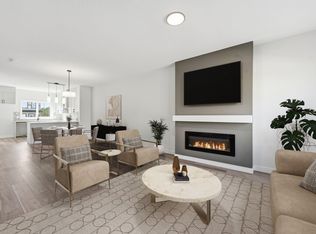 MLS ID #E4485016, Joe D Esposito, Century 21 Masters. RAE
 - C$439,9003 bd3 ba1.6k sqft205 Wattle Rd, Leduc, AB T9E 0V1For SaleMLS ID #E4485013, Joe D Esposito, Century 21 Masters. RAE
- C$419,9003 bd3 ba1.6k sqft600 Ashgrove Cir, Leduc, AB T9E 0K8For Sale
 MLS ID #E4478403, Michael D Melnychuk, Century 21 All Stars Realty Ltd. RAE
 - C$419,9003 bd3 ba1.6k sqft610 Ashgrove Cir, Leduc, AB T9E 0K8For SaleMLS ID #E4478405, Michael D Melnychuk, Century 21 All Stars Realty Ltd. RAE
- C$450,0003 bd3 ba1.6k sqft579 Kleins Cres, Leduc, AB T9E 1J4For SaleMLS ID #E4499603, Taylor Godin, The Agency North Central Alberta. RAE
- C$415,0003 bd3 ba1.2k sqft749 Southfork Dr, Leduc, AB T9E 1N9For SaleMLS ID #E4495847, Brody Broome, Black Sheep Realty. RAE
- C$440,0003 bd4 ba1.4k sqft384 Stout Ln, Leduc, AB T9E 1K4For SaleMLS ID #E4486900, Natalie M MacQuarrie, Royal LePage Premier Real Estate. RAE
- C$429,9003 bd3 ba1.4k sqft1081 Berg Pl, Leduc, AB T9E 1H2For SaleMLS ID #E4491031, Darrell W Zapernick, MaxWell Challenge Realty. RAE
- C$397,0003 bd3 ba1.2k sqft2016 Cavanagh Dr SW, Edmonton, AB T6W 3M6For SaleMLS ID #E4501428, Nicole Bosse, REMAX River City. RAE
- C$424,7023 bd3 ba1.4k sqft301 Brae Way, Leduc, AB T9E 1T7For SaleMLS ID #E4486084, Scott J Macmillan, RE/MAX Elite. RAE
- C$420,0003 bd3 ba1.3k sqft8145 Chappelle Way SW, Edmonton, AB T6W 3L7For SaleMLS ID #E4497305, Erin Holowach, ComFree. RAE
- C$384,9003 bd4 ba1.3k sqft5828 65th St, Beaumont, AB T4X 2A5For SaleMLS ID #E4497907, Karen Duggan, Royal LePage Premier Real Estate. RAE
- C$407,8003 bd3 ba1.4k sqftGlenridding Heights, Edmonton, AB T6W 4G7For SaleMLS ID #E4499276, Alan H Gee, RE/MAX Excellence. RAE
- C$392,5003 bd3 ba1.4k sqft19730 26a Ave NW, Edmonton, AB T6M 0W9For SaleMLS ID #E4492708, Michael Pon, Century 21 All Stars Realty Ltd. RAE
- C$469,0003 bd3 ba1.4k sqft4235 Chichak Close SW, Edmonton, AB T6W 4B3For SaleMLS ID #E4500532, Moe Ahmad, Sable Realty. RAE
- C$409,8003 bd3 ba1.4k sqftGlenridding Heights, Edmonton, AB T6W 4G7For SaleMLS ID #E4499278, Alan H Gee, RE/MAX Excellence. RAE
- C$410,8003 bd3 ba1.4k sqftGlenridding Heights, Edmonton, AB T6W 2S4For SaleMLS ID #E4499279, Alan H Gee, RE/MAX Excellence. RAE
- C$409,8003 bd3 ba1.4k sqft1131 177th St SW, Edmonton, AB T6W 1Z9For SaleMLS ID #E4496039, June Wu, Mozaic Realty Group. RAE
- C$386,0004 bd3 ba1.5k sqftThe Enclave in Desrochers, Edmonton, AB T6W 4Z8For SaleMLS ID #E4501028, April J Sturko, Century 21 Masters. RAE
