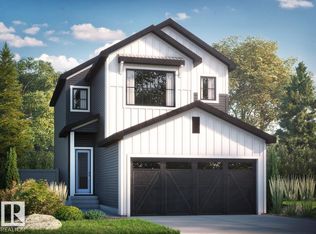
Bright, stylish laned home with oversized windows for abundant natural light. Open-concept main floor with L-shaped kitchen, island, and window above the sink. Quartz countertops throughout kitchen and bathrooms. Large mudroom for convenient organization. LVP flooring throughout main floor and wet areas. Primary suite with spacious ensuite. 50" electrical fireplace in the great room. Side entrance and 9' basement with 3-piece rough-in for a future potential development. Upstairs bonus room for additional living or entertainment space. Photos representative.
For sale
C$438,900
225 Wattle Rd, Leduc, AB T9E 0T7
3beds
1,605sqft
Single Family Residence
Built in 2026
-- sqft lot
$-- Zestimate®
C$273/sqft
C$-- HOA
What's special
Open-concept main floorL-shaped kitchenWindow above the sinkSide entrance
- 107 days |
- 6 |
- 0 |
Zillow last checked:
Listing updated:
Listed by:
David Lofthaug,
Bode
Source: RAE,MLS®#: E4483527
Facts & features
Interior
Bedrooms & bathrooms
- Bedrooms: 3
- Bathrooms: 3
- Full bathrooms: 2
- 1/2 bathrooms: 1
Primary bedroom
- Level: Upper
Heating
- Forced Air-1, Natural Gas
Appliances
- Included: None
Features
- Flooring: Carpet, Vinyl Plank
- Basement: Full, Unfinished
- Fireplace features: Electric
Interior area
- Total structure area: 1,605
- Total interior livable area: 1,605 sqft
Property
Parking
- Total spaces: 2
- Parking features: Parking Pad
Features
- Levels: 2 Storey,2
- Exterior features: Playground Nearby
Lot
- Features: Park/Reserve, Playground Nearby, Schools, Shopping Nearby
Construction
Type & style
- Home type: SingleFamily
- Property subtype: Single Family Residence
Materials
- Foundation: Concrete Perimeter
- Roof: Asphalt
Condition
- Year built: 2026
Community & HOA
Community
- Features: See Remarks
Location
- Region: Leduc
Financial & listing details
- Price per square foot: C$273/sqft
- Date on market: 4/22/2026
- Ownership: Private
D
David Lofthaug
By pressing Contact Agent, you agree that the real estate professional identified above may call/text you about your search, which may involve use of automated means and pre-recorded/artificial voices. You don't need to consent as a condition of buying any property, goods, or services. Message/data rates may apply. You also agree to our Terms of Use. Zillow does not endorse any real estate professionals. We may share information about your recent and future site activity with your agent to help them understand what you're looking for in a home.
Price history
Price history is unavailable.
Public tax history
Tax history is unavailable.
Climate risks
Neighborhood: T9G
Nearby schools
GreatSchools rating
No schools nearby
We couldn't find any schools near this home.
- C$449,9003 bd3 ba1.7k sqft245 Wattle Rd, Leduc, AB T9E0T7For Sale
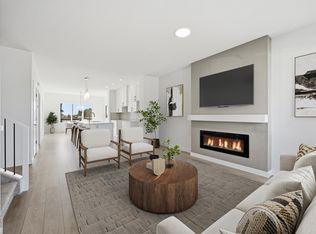
- C$439,9003 bd3 ba1.6k sqft243 Wattle Rd, Leduc, AB T9E0T7For Sale
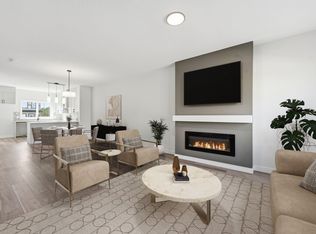
- C$429,9003 bd3 ba1.6k sqft217 Wattle Rd, Leduc, AB T9E0V1For Sale

- C$439,9003 bd3 ba1.6k sqft205 Wattle Rd, Leduc, AB T9E0V1For Sale
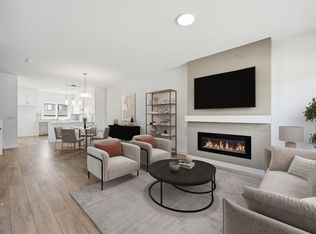
- C$389,9003 bd3 ba1.5k sqft116 Honeysuckle Grn, Leduc, AB T9E0V1For Sale
- C$639,9004 bd4 ba2.5k sqft416 Pine Point, Leduc, AB T9E1S7For Sale
- C$399,8783 bd3 ba1.4k sqft306 Hawthorn Way, Leduc, AB T9E0B1For Sale
- C$464,9993 bd3 ba1.6k sqft317 Juniper Cv, Leduc, AB T9E1S6For Sale
Similar homes
- C$414,9003 bd3 ba1.6k sqft606 Ashgrove Cir, Leduc, AB T9E 0K8For Sale
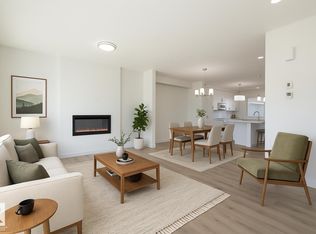 MLS ID #E4478404, Michael D Melnychuk, Century 21 All Stars Realty Ltd. RAE
 - C$450,0003 bd3 ba1.6k sqft579 Kleins Cres, Leduc, AB T9E 1J4For Sale
 MLS ID #E4499603, Taylor Godin, The Agency North Central Alberta. RAE
 - C$524,8953 bd3 ba1.7k sqft303 Linden Loop, Leduc County, AB T4X 0L1For Sale
 MLS ID #E4491311, David Lofthaug, Bode. RAE
 - C$459,0004 bd3 ba1.5k sqft452 Robinson Blvd NE, Leduc, AB T9E 1P8For Sale
 MLS ID #E4501238, Sant P Sharma, MaxWell Polaris. RAE
 - C$489,9003 bd3 ba1.6k sqft16040 11th Ave SW, Edmonton, AB T6W 2H6For SaleMLS ID #E4502191, Yue Wang, Century 21 Leading. RAE
- C$424,7023 bd3 ba1.4k sqft301 Brae Way, Leduc, AB T9E 1T7For SaleMLS ID #E4486084, Scott J Macmillan, RE/MAX Elite. RAE
- C$499,0004 bd4 ba1.6k sqft4853 Alwood Point E, Edmonton, AB T6W 4N1For SaleMLS ID #E4502736, Jennifer Wong, KIC Realty. RAE
- C$469,0003 bd3 ba1.7k sqft4603 36th St, Beaumont, AB T4X 2W3For SaleMLS ID #E4502140, Cassie Weber, Century 21 Masters. RAE
- C$420,0003 bd3 ba1.3k sqft8145 Chappelle Way SW, Edmonton, AB T6W 3L7For SaleMLS ID #E4497305, Tatum Fitton, ComFree. RAE
- C$479,8003 bd3 ba1.4k sqft7126 50a Ave, Beaumont, AB T4X 3A8For SaleMLS ID #E4501982, David Lofthaug, Bode. RAE
- C$415,0003 bd3 ba1.3k sqft11929 35th Ave SW, Edmonton, AB T6W 4N5For SaleMLS ID #E4500112, Brice J Laidler, Black Sheep Realty. RAE
- C$485,8193 bd3 ba1.4k sqft224 Chappelle Dr SW, Edmonton, AB T6W 2Z2For SaleMLS ID #E4502046, Christina A Reid, Century 21 Leading. RAE
- C$439,8003 bd3 ba1.4k sqft7118 50a Ave, Beaumont, AB T4X 1B8For SaleMLS ID #E4493897, David Lofthaug, Bode. RAE
- C$530,0004 bd4 ba1.7k sqft7258 Chivers Pl SW, Edmonton, AB T6W 4L4For SaleMLS ID #E4502781, Mary Bark, REMAX River City. RAE
- C$430,6003 bd3 ba1.4k sqft4205 63rd St, Beaumont, AB T4X 2Z2For SaleMLS ID #E4492249, David Lam, Exp Realty. RAE
- C$449,9003 bd3 ba1.5k sqft2580 Casey Way SW, Edmonton, AB T6W 3N2For SaleMLS ID #E4496438, Sunny Verma, Century 21 Quantum Realty. RAE
- C$469,0003 bd3 ba1.6k sqft1529 Plum Cir SW, Edmonton, AB T6X 2W9For SaleMLS ID #E4485817, Darryl J Locke, REMAX River City. RAE
- C$429,9283 bd3 ba1.4k sqft410 26th St NW, Edmonton, AB T6T 2J9For SaleMLS ID #E4500139, David Lofthaug, Bode. RAE
- C$451,6003 bd3 ba1.4k sqft1605 210a St, Edmonton, AB T6M 3E1For SaleMLS ID #E4484206, David Lam, Exp Realty. RAE
- C$384,9003 bd4 ba1.3k sqft5828 65th St, Beaumont, AB T4X 2A5For SaleMLS ID #E4497907, Karen Duggan, Royal LePage Premier Real Estate. RAE
