Discover the Flex 18 by Cantiro Homes—a thoughtfully designed home offering style, functionality, and future potential. The open-concept main floor features a spacious living room with large windows, a versatile flex space, oversized island, mudroom with storage bench, and a tucked-away half bath for added privacy. The kitchen showcases ceiling-height cabinetry, quartz countertops throughout, and luxury vinyl plank flooring on the main floor. The primary retreat offers a spacious walk-in closet and ensuite with dual sinks. Additional features include iron spindle railing, Sand interior selections, side entry with rough-in drains for future basement potential, and a 9’ basement ceiling. Includes stainless steel kitchen appliances: chimney hood fan, built-in microwave oven, electric stove, dishwasher, double-door refrigerator, plus washer and dryer. Photos are for representation only; finishes and features may vary.
For sale
C$479,800
7126 50a Ave, Beaumont, AB T4X 3A8
3beds
1,467sqft
Single Family Residence
Built in 2026
2,900 Square Feet Lot
$-- Zestimate®
C$327/sqft
C$-- HOA
What's special
Versatile flex spaceOversized islandMudroom with storage benchQuartz countertops throughoutEnsuite with dual sinksIron spindle railingSide entry
- 3 days |
- 0 |
- 1 |
Zillow last checked:
Listing updated:
Listed by:
David Lofthaug,
Bode
Source: RAE,MLS®#: E4501982
Facts & features
Interior
Bedrooms & bathrooms
- Bedrooms: 3
- Bathrooms: 3
- Full bathrooms: 2
- 1/2 bathrooms: 1
Primary bedroom
- Level: Upper
Heating
- Forced Air-1, Natural Gas
Appliances
- Included: Dishwasher-Built-In, Dryer, Exhaust Fan, Microwave, Refrigerator, Washer, Induction Stove
Features
- Closet Organizers, No Animal Home, No Smoking Home
- Flooring: Carpet, Vinyl Plank
- Basement: Full, Unfinished
Interior area
- Total structure area: 1,467
- Total interior livable area: 1,467 sqft
Property
Parking
- Total spaces: 2
- Parking features: Parking Pad
Features
- Levels: 2 Storey,2
- Exterior features: Playground Nearby
Lot
- Size: 2,900 Square Feet
- Features: Park/Reserve, Playground Nearby, Schools, Shopping Nearby
Construction
Type & style
- Home type: SingleFamily
- Property subtype: Single Family Residence
Materials
- Foundation: Concrete Perimeter
- Roof: Asphalt
Condition
- Year built: 2026
Community & HOA
Community
- Features: Closet Organizers, No Animal Home, No Smoking Home
Location
- Region: Beaumont
Financial & listing details
- Price per square foot: C$327/sqft
- Date on market: 8/4/2026
- Ownership: Private
D
David Lofthaug
By pressing Contact Agent, you agree that the real estate professional identified above may call/text you about your search, which may involve use of automated means and pre-recorded/artificial voices. You don't need to consent as a condition of buying any property, goods, or services. Message/data rates may apply. You also agree to our Terms of Use. Zillow does not endorse any real estate professionals. We may share information about your recent and future site activity with your agent to help them understand what you're looking for in a home.
Price history
Price history is unavailable.
Public tax history
Tax history is unavailable.
Climate risks
Neighborhood: T4X
Nearby schools
GreatSchools rating
No schools nearby
We couldn't find any schools near this home.
- C$439,8003 bd3 ba1.4k sqft7118 50a Ave, Beaumont, AB T4X1B8For Sale

- C$574,9003 bd3 ba2.1k sqft7113 51st Ave, Beaumont, AB T4X1J4For Sale
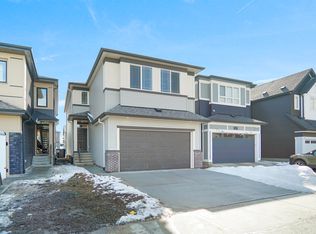
- C$669,8003 bd3 ba2.5k sqft7107 50a Ave, Beaumont, AB T4X1B8For Sale
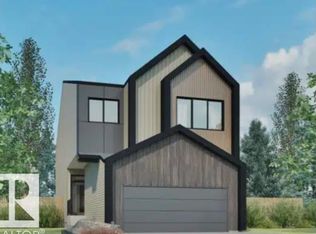
- C$554,9003 bd3 ba1.8k sqft7103 50a Ave, Beaumont, AB T4X1B8For Sale

- C$549,8003 bd2 ba965 sqft7119 52nd Ave, Beaumont, AB T4X2Z8For Sale
- C$--3 bd3 ba1.7k sqft7015 52nd Ave, Beaumont, AB T4X2Z8Off Market
- C$559,5003 bd3 ba1.8k sqft7122 52nd Ave, Beaumont, AB T4X2Z8For Sale
- C$484,9003 bd3 ba1.7k sqft5115 Parc Reunis Way, Beaumont, AB T4X2Z3For Sale
Similar homes
- C$469,0003 bd3 ba1.7k sqft4603 36th St, Beaumont, AB T4X 2W3For Sale
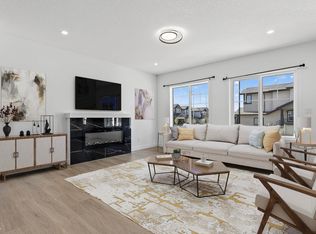 MLS ID #E4502140, Cassie Weber, Century 21 Masters. RAE
 - C$514,4163 bd3 ba1.7k sqft5636 Hawthorn Way SW, Edmonton, AB T6X 3C1For Sale
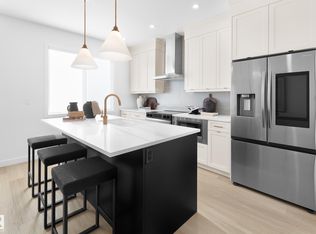 MLS ID #E4502050, Christina A Reid, Century 21 Leading. RAE
 - C$485,8193 bd3 ba1.4k sqft224 Chappelle Dr SW, Edmonton, AB T6W 2Z2For Sale
 MLS ID #E4502046, Christina A Reid, Century 21 Leading. RAE
 - C$514,9003 bd3 ba1.7k sqft5509 69th St, Beaumont, AB T4X 2Z7For Sale
 MLS ID #E4500487, Christy M Cantera, Real Broker. RAE
 - C$489,9003 bd3 ba1.5k sqft5507 69th St, Beaumont, AB T4X 2Z7For SaleMLS ID #E4495418, David Lofthaug, Bode. RAE
- C$478,0003 bd3 ba1.7k sqft3718 67th St, Beaumont, AB T4X 2Z5For SaleMLS ID #E4490765, Sunny S Sidhu, Sable Realty. RAE
- C$489,0003 bd3 ba1.5k sqft1199 Watt Dr SW, Edmonton, AB T6X 2P1For SaleMLS ID #E4494143, Mina D Gayed, Real Broker. RAE
- C$482,8954 bd3 ba1.7k sqft2735 6th Ave SW, Edmonton, AB T6X 2Y3For SaleMLS ID #E4500161, David Lofthaug, Bode. RAE
- C$508,4633 bd3 ba1.5k sqft12532 35th Ave SW, Edmonton, AB T6W 4N2For SaleMLS ID #E4483809, Christina A Reid, Century 21 Leading. RAE
- C$574,9003 bd3 ba1.9k sqft423 31st St NW, Edmonton, AB T6T 2C7For SaleMLS ID #E4502006, David Lofthaug, Bode. RAE
- C$530,6003 bd3 ba1.6k sqft19051 20th Ave NW, Edmonton, AB T6M 0X7For SaleMLS ID #E4502267, David Lam, Exp Realty. RAE
- C$491,6004 bd3 ba1.6k sqft2020 191st St NW, Edmonton, AB T6M 3A8For SaleMLS ID #E4501911, David Lam, Exp Realty. RAE
- C$623,6004 bd3 ba1.9k sqft4228 63rd St, Beaumont, AB T4X 2Z2For SaleMLS ID #E4492142, David Lam, Exp Realty. RAE
- C$449,9003 bd3 ba1.5k sqft2580 Casey Way SW, Edmonton, AB T6W 3N2For SaleMLS ID #E4496438, Sunny Verma, Century 21 Quantum Realty. RAE
- C$650,0003 bd3 ba1.9k sqft15666 18th Ave SW, Edmonton, AB T6W 5C2For SaleMLS ID #E4502133, Jennifer E Chan, Zolo Realty. RAE
- C$439,8883 bd3 ba1.4k sqft2624 62nd St SW, Edmonton, AB T6X 0W2For SaleMLS ID #E4500906, Fadi Georgi, MaxWell Polaris. RAE
- C$449,9633 bd3 ba1.6k sqft2744 7th Ave SW, Edmonton, AB T6X 2G4For SaleMLS ID #E4498272, David Lofthaug, Bode. RAE
- C$461,2594 bd3 ba1.7k sqft2756 7th Ave SW, Edmonton, AB T6X 2G4For SaleMLS ID #E4496235, David Lofthaug, Bode. RAE
- C$538,6003 bd3 ba1.6k sqft19107 20th Ave NW, Edmonton, AB T6M 0X7For SaleMLS ID #E4502815, David Lam, Exp Realty. RAE
- C$482,0002 bd3 ba1.4k sqftPivot, Edmonton, AB T6W 0B4For SaleMLS ID #E4495881, Kimberly Phillips, Rimrock Real Estate. RAE
