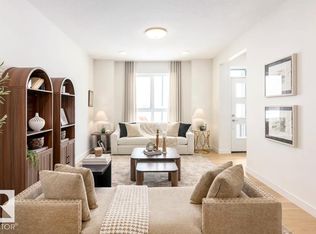
Welcome to the Halladay! An exceptional 2-storey half-duplex offering modern style and effortless functionality in the vibrant community of Elan, Beaumont! Curb appeal stands out with a double front-attached garage, welcoming you into an open concept main floor featuring soaring ceilings and a dramatic open-to-below design. The main floor flex room serves as a bright home office or quiet study, while the spacious main layout includes a half bath for guests. The chef-inspired kitchen comes equipped with a built-in microwave hood fan, and an appliance allowance to bring your culinary visions to life. Upstairs, discover 3 spacious bedrooms, 2 full bathrooms, and a central bonus room perfect for relaxation or family movie nights. The primary suite features a private, upgraded ensuite complete with a dual-sink vanity and a glass-wall shower. Complete with a tankless hot water system, 200 Amp electrical service, and a separate side entrance to the basement, this home has everything you need.
For sale
C$514,900
5509 69th St, Beaumont, AB T4X 2Z7
3beds
1,795sqft
Duplex, Half Duplex
Built in 2026
-- sqft lot
$-- Zestimate®
C$287/sqft
C$-- HOA
What's special
Double front-attached garageOpen concept main floorSoaring ceilingsDramatic open-to-below designMain floor flex roomSpacious main layoutChef-inspired kitchen
- 4 days |
- 2 |
- 0 |
Zillow last checked:
Listing updated:
Listed by:
Christy M Cantera,
Real Broker,
Sheri Lukawesky,
Real Broker
Source: RAE,MLS®#: E4500487
Facts & features
Interior
Bedrooms & bathrooms
- Bedrooms: 3
- Bathrooms: 3
- Full bathrooms: 2
- 1/2 bathrooms: 1
Primary bedroom
- Level: Upper
Heating
- Forced Air-1, Natural Gas, HRV System
Appliances
- Included: Microwave Hood Fan, Builder Appliance Credit, Gas Water Heater, Tankless Water Heater
Features
- Ceiling 9 ft.
- Flooring: Carpet, Non-Ceramic Tile, Vinyl Plank
- Windows: Vinyl Windows
- Basement: Full, Unfinished
- Fireplace features: Electric
Interior area
- Total structure area: 1,795
- Total interior livable area: 1,795 sqft
Property
Parking
- Total spaces: 2
- Parking features: Double Garage Attached, Insulated, Garage Opener
- Attached garage spaces: 2
Features
- Levels: 2 Storey,2
- Exterior features: Not Landscaped, Playground Nearby, Exterior Walls- 2"x6"
- Fencing: None,Not Fenced
Lot
- Features: Airport Nearby, Near Golf Course, Not Landscaped, Playground Nearby, Schools, Shopping Nearby, Golf Nearby
Construction
Type & style
- Home type: MultiFamily
- Property subtype: Duplex, Half Duplex
- Attached to another structure: Yes
Materials
- Foundation: Concrete Perimeter
- Roof: Asphalt
Condition
- Year built: 2026
Community & HOA
Community
- Features: Ceiling 9 ft., Exterior Walls- 2"x6", Hot Water Natural Gas, Hot Water Tankless, Smart/Program. Thermostat, HRV System, Natural Gas BBQ Hookup
- Security: Smoke Detector(s), Detectors Smoke
Location
- Region: Beaumont
Financial & listing details
- Price per square foot: C$287/sqft
- Date on market: 7/24/2026
- Ownership: Private
Christy M Cantera
Christy M Cantera
By pressing Contact Agent, you agree that the real estate professional identified above may call/text you about your search, which may involve use of automated means and pre-recorded/artificial voices. You don't need to consent as a condition of buying any property, goods, or services. Message/data rates may apply. You also agree to our Terms of Use. Zillow does not endorse any real estate professionals. We may share information about your recent and future site activity with your agent to help them understand what you're looking for in a home.
Price history
Price history is unavailable.
Public tax history
Tax history is unavailable.
Climate risks
Neighborhood: T4X
Nearby schools
GreatSchools rating
No schools nearby
We couldn't find any schools near this home.
- C$449,8003 bd3 ba1.3k sqft5611 Parc Reunis Way, Beaumont, AB T4X2Z7For Sale
- C$1,630,0003 bd3 ba2.1k sqft7104 54th Ave, Beaumont, AB T4X2Z9For Sale

- C$599,9006 bd4 ba2k sqft7017 54th Ave, Beaumont, AB T4X1J5For Sale

- C$569,5003 bd3 ba1.8k sqft7122 52nd Ave, Beaumont, AB T4X2Z8For Sale

- C$--1 bd1 ba545 sqft5403 Parc Reunis Way #BASEMENT, Beaumont, AB T4X2Z7Off Market
- C$599,9005 bd3 ba2k sqft6921 54th Ave, Beaumont, AB T4X2Z7For Sale
- C$549,8003 bd2 ba965 sqft7119 52nd Ave, Beaumont, AB T4X2Z8For Sale
- C$--3 bd3 ba1.7k sqft7015 52nd Ave, Beaumont, AB T4X2Z8Off Market
Similar homes
- C$449,8003 bd3 ba1.3k sqft5611 Parc Reunis Way, Beaumont, AB T4X 2Z7For SaleMLS ID #E4500984, Christy M Cantera, Real Broker. RAE
- C$499,9003 bd3 ba1.7k sqft5601 69th St, Beaumont, AB T4X 2Z7For Sale
 MLS ID #E4497360, David Lofthaug, Bode. RAE
 - C$489,9003 bd3 ba1.5k sqft5507 69th St, Beaumont, AB T4X 2Z7For Sale
 MLS ID #E4495418, David Lofthaug, Bode. RAE
 - C$484,9003 bd3 ba1.7k sqft5115 Parc Reunis Way, Beaumont, AB T4X 2Z3For Sale
 MLS ID #E4500900, Wally Karout, Royal Lepage Arteam Realty. RAE
 - C$530,0003 bd3 ba1.6k sqft5809 65th St, Beaumont, AB T4X 2A4For SaleMLS ID #E4497690, Pushpinder Brar, MaxWell Polaris. RAE
- C$488,0004 bd4 ba1.6k sqft5306 67th St, Beaumont, AB T4X 2A2For SaleMLS ID #E4494794, . Supreet Kaur, RE/MAX Excellence. RAE
- C$384,9003 bd3 ba1.3k sqft5709 66th St, Beaumont, AB T4X 2A4For SaleMLS ID #E4501006, Bhavya Soni, One Percent Realty. RAE
- C$449,0003 bd3 ba1.5k sqft5806 66th St, Beaumont, AB T4X 2A4For SaleMLS ID #E4490965, Robert C Minogue, MaxWell Polaris. RAE
- C$599,9006 bd4 ba2k sqft7017 54th Ave, Beaumont, AB T4X 1J5For SaleMLS ID #E4501077, Yad Dhillon, Nationwide Realty Corp. RAE
- C$599,9005 bd3 ba2k sqft6921 54th Ave, Beaumont, AB T4X 2Z7For SaleMLS ID #E4498466, Paul Singh, MaxWell Polaris. RAE
- C$569,5003 bd3 ba1.8k sqft7122 52nd Ave, Beaumont, AB T4X 2Z8For SaleMLS ID #E4498828, Harman Kaila, Venus Realty. RAE
- C$565,0004 bd4 ba1.7k sqft3506 66th St, Beaumont, AB T4X 2Z5For SaleMLS ID #E4498832, Dan Ostapiak, The Foundry Real Estate Company Ltd. RAE
- C$410,0003 bd3 ba1.4k sqftGoudreau Heights, Beaumont, AB T4X 0C6For SaleMLS ID #E4499070, Jamie Rideout, Royal LePage Premier Real Estate. RAE
- C$649,9005 bd4 ba2.1k sqft6504 48th Ave, Beaumont, AB T4X 0W5For SaleMLS ID #E4500703, Dan Royer, Exp Realty. RAE
- C$559,0003 bd3 ba1.9k sqft5604 57th Ave, Beaumont, AB T4X 1A7For SaleMLS ID #E4498555, Barry D Candelora, MaxWell Polaris. RAE
- C$384,9003 bd3 ba1.3k sqft5703 66th St, Beaumont, AB T4X 2A4For SaleMLS ID #E4499969, Karen Duggan, Royal LePage Premier Real Estate. RAE
- C$519,9003 bd3 ba1.6k sqft91 Dansereau Way, Beaumont, AB T4X 3E2For SaleMLS ID #E4498339, Kawaldeep Gill, MaxWell Polaris. RAE
- C$466,0003 bd3 ba1.3k sqft4809 46th Ave, Beaumont, AB T4X 1G5For SaleMLS ID #E4499800, Lori K Duggan, Royal LePage Premier Real Estate. RAE
- C$478,0003 bd3 ba1.7k sqft3718 67th St, Beaumont, AB T4X 2Z5For SaleMLS ID #E4490765, Sunny S Sidhu, Sable Realty. RAE
- C$449,0003 bd2 ba1.3k sqft3302 67th St, Beaumont, AB T4X 0W7For SaleMLS ID #E4497578, David Frazier, Royal Lepage Premier Real Estate. RAE
