Nestled in a private cul-de-sac in prestigious Élan, this extraordinary 2101 SqFt walkout bungalow backs onto the lake & represents uncompromising craftsmanship by Homes By Sher-Bilt, a boutique luxury builder crafting select custom homes since 1979 with owner Darell Koop personally overseeing every detail. Designed with striking mid-century modern influence, the residence features soaring 13’ ceilings, a dramatic sloped commercial window wall, cedar-clad great room ceiling, and a suspended rotating wood-burning fireplace. Alder millwork, curved walls, arches, and custom black metalwork create a truly distinctive architectural interior. The chef’s kitchen offers a concealed fridge & pantry, gas range, and seamless cabinetry design. Entertain effortlessly with two wet bars with wine coolers & a sunken theatre featuring a 98" display & surround sound. Hydronic heating with five zones including the garage, triple pane windows, central A/C, and an oversized triple garage complete this exceptional residence.
For sale
C$1,630,000
7104 54th Ave, Beaumont, AB T4X 2Z9
3beds
2,101sqft
Single Family Residence
Built in 2025
7,285 Square Feet Lot
$-- Zestimate®
C$776/sqft
C$-- HOA
What's special
Private cul-de-sacBacks onto the lakeCedar-clad great room ceilingSuspended rotating wood-burning fireplaceAlder millworkCurved wallsCustom black metalwork
- 53 days |
- 34 |
- 1 |
Zillow last checked:
Listing updated:
Listed by:
Dan Royer,
Exp Realty
Source: RAE,MLS®#: E4488694
Facts & features
Interior
Bedrooms & bathrooms
- Bedrooms: 3
- Bathrooms: 3
- Full bathrooms: 2
- 1/2 bathrooms: 1
Primary bedroom
- Level: Main
Family room
- Level: Basement
Heating
- Forced Air-1, In Floor Heat System, Natural Gas
Cooling
- Air Conditioner, Air Conditioning-Central
Appliances
- Included: Dishwasher-Built-In, Dryer, Exhaust Fan, Refrigerator, Gas Stove, Washer, Wine Cooler
Features
- No Animal Home, No Smoking Home, Wet Bar
- Flooring: Carpet, Ceramic Tile, Hardwood
- Windows: Window Coverings
- Basement: Full, Finished, Walkout Basement, Walkout Basement
- Fireplace features: Wood Burning
Interior area
- Total structure area: 2,101
- Total interior livable area: 2,101 sqft
Video & virtual tour
Property
Parking
- Total spaces: 3
- Parking features: Heated Garage, Insulated, Oversized, Triple Garage Attached, Garage Control, Garage Opener
- Attached garage spaces: 3
Features
- Levels: 2
- Patio & porch: Deck, Patio
- Exterior features: Backs Onto Park/Trees, Landscaped, Private Setting
- Waterfront features: Backs Onto Lake
Lot
- Size: 7,285 Square Feet
- Features: Backs Onto Park/Trees, Cul-De-Sac, Landscaped, Private
Construction
Type & style
- Home type: SingleFamily
- Architectural style: Bungalow
- Property subtype: Single Family Residence
Materials
- Foundation: Concrete Perimeter
- Roof: Asphalt
Condition
- Year built: 2025
Community & HOA
Community
- Features: Deck, No Animal Home, No Smoking Home, Patio, Walkout Basement, Wet Bar
Location
- Region: Beaumont
Financial & listing details
- Price per square foot: C$776/sqft
- Date on market: 5/20/2026
- Ownership: Private
Dan Royer
Dan Royer
By pressing Contact Agent, you agree that the real estate professional identified above may call/text you about your search, which may involve use of automated means and pre-recorded/artificial voices. You don't need to consent as a condition of buying any property, goods, or services. Message/data rates may apply. You also agree to our Terms of Use. Zillow does not endorse any real estate professionals. We may share information about your recent and future site activity with your agent to help them understand what you're looking for in a home.
Price history
Price history is unavailable.
Public tax history
Tax history is unavailable.
Climate risks
Neighborhood: T4X
Nearby schools
GreatSchools rating
No schools nearby
We couldn't find any schools near this home.
- C$610,0006 bd4 ba2k sqft7017 54th Ave, Beaumont, AB T4X1J5For Sale

- C$569,8003 bd2 ba965 sqft7119 52nd Ave, Beaumont, AB T4X2Z8For Sale

- C$--3 bd3 ba1.7k sqft7015 52nd Ave, Beaumont, AB T4X2Z8Off Market

- C$599,9005 bd3 ba2k sqft6921 54th Ave, Beaumont, AB T4X2Z7For Sale
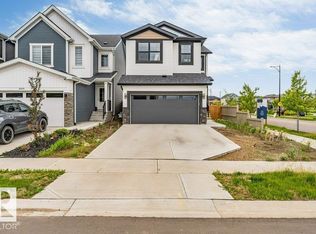
- C$--1 bd1 ba545 sqft5403 Parc Reunis Way #BASEMENT, Beaumont, AB T4X2Z7Off Market
- C$579,9003 bd3 ba2.1k sqft7113 51st Ave, Beaumont, AB T4X1J4For Sale
- C$576,8003 bd3 ba1.8k sqft5008 72nd St, Beaumont, AB T4X2Z8For Sale
- C$499,9003 bd3 ba1.7k sqft5601 69th St, Beaumont, AB T4X2Z7For Sale
Similar homes
- C$1,650,0003 bd4 ba1.7k sqft22111 Township Rd #510-155, Leduc County, AB T0B 3M2For Sale
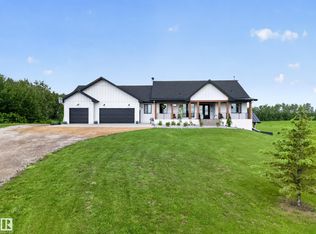 MLS ID #E4494660, Sonia Tarabay, RE/MAX Elite. RAE
 - C$1,699,9995 bd3 ba1.9k sqft50450 Range Road 222 #190, Leduc County, AB T0B 3M4For Sale
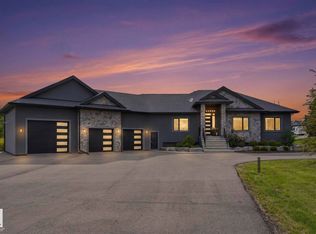 MLS ID #E4494836, Stan Gallant, Royal LePage Noralta Real Estate. RAE
 - C$1,174,9005 bd5 ba3.1k sqft5928 30th St NE, Leduc County, AB T4X 0X9For Sale
 MLS ID #E4494519, Sandy Kahlon, RE/MAX Excellence. RAE
 - C$1,550,0004 bd3 ba2.1k sqft4707 Woolsey Cmn NW, Edmonton, AB T6W 2E2For Sale
 MLS ID #E4497312, Tanya Fowler, 2% Realty Pro. RAE
 - C$1,795,0004 bd6 ba2.9k sqft14643 92a Ave NW, Edmonton, AB T5R 5E5For SaleMLS ID #E4497839, Clara Olafson, REMAX River City. RAE
- C$1,599,9005 bd4 ba2.8k sqft11247 71st Ave NW, Edmonton, AB T6G 0A5For SaleMLS ID #E4497047, Wendy Hamel, REMAX River City. RAE
- C$1,349,0005 bd5 ba2.5k sqft12631 52nd Ave NW, Edmonton, AB T6H 0P6For SaleMLS ID #E4498078, Karen G Stanko, RE/MAX Real Estate. RAE
- C$1,299,0003 bd3 ba1.9k sqft3407 Watson Pl SW, Edmonton, AB T6W 0P3For SaleMLS ID #E4496948, Kerri-lyn A Holland, REMAX River City. RAE
- C$1,425,0004 bd4 ba2.8k sqft1558 Howes Pl SW, Edmonton, AB T6W 5C1For SaleMLS ID #E4490349, Twyla D Lalonde, NOW Real Estate Group. RAE
- C$839,0006 bd5 ba2.8k sqft92 Lakeland Cres, Beaumont, AB T4X 0B5For SaleMLS ID #E4494046, Jaspreet Bhatia, Exp Realty. RAE
- C$1,490,0006 bd4 ba2.2k sqft7548 110th Ave NW, Edmonton, AB T5B 0A4For SaleMLS ID #E4485812, Jeff Tidswell, Royal LePage Noralta Real Estate. RAE
- C$1,550,0004 bd5 ba2.5k sqft11743 83rd Ave NW, Edmonton, AB T6G 0V2For SaleMLS ID #E4492120, Nathan R Mol, Liv Real Estate. RAE
- C$1,170,0006 bd3 ba2.2k sqft11412 12th Ave NW, Edmonton, AB T6J 6W8For SaleMLS ID #E4489615, Tanya Couterielle, Exp Realty. RAE
- C$1,100,0005 bd3 ba2.6k sqft4470 Suzanna Cres SW, Edmonton, AB T6X 0Y5For SaleMLS ID #E4494734, Rhonda C Navratil, REMAX River City. RAE
- C$1,199,9004 bd4 ba3k sqft656 180th St SW, Edmonton, AB T6W 2T1For SaleMLS ID #E4497515, Bunmi Olajide, Rite Realty. RAE
- C$1,200,0004 bd5 ba2.5k sqft143B Laurier Dr NW, Edmonton, AB T5R 5P6For SaleMLS ID #E4497626, Brett Loree, Century 21 Masters. RAE
- C$985,0005 bd4 ba2.5k sqft971 Summerside Link SW, Edmonton, AB T6X 0J9For SaleMLS ID #E4496536, Zach Koziak, Black Sheep Realty. RAE
- C$1,525,0005 bd4 ba2.1k sqft9235 148th St NW, Edmonton, AB T5R 1A4For SaleMLS ID #E4487729, Lisa Leung, Royal LePage Noralta Real Estate. RAE
- C$899,0005 bd4 ba2.8k sqft4413 39th St, Beaumont, AB T4X 2B7For SaleMLS ID #E4487427, Jodi Netelenbos, Century 21 Masters. RAE
- C$1,499,0005 bd5 ba2.3k sqft9625 101st St NW, Edmonton, AB T5K 0W7For SaleMLS ID #E4484477, Jennifer L Kitzan Mohammed, MaxWell Polaris. RAE
- Alberta
- Division No. 11
- Beaumont
- T4X 2Z9
- 7104 54th Ave
Nearby cities
Other Beaumont Topics
