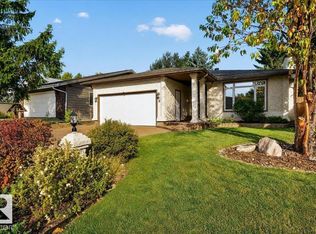
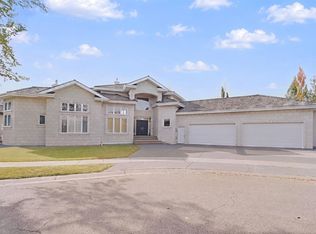
Welcome to Oleskiw! This fully remodelled 5 bed / 3.5 bath ~2,160 SqF bungalow offers an exceptional blend of modern design, comfort and functionality. Step inside to find open concept living, vaulted ceilings, wine storage, A.C, and beautiful skylights. The stunning kitchen features a unique windowed backsplash looking into trees and a park, walk-in pantry, and thoughtfully designed spaces perfect for everyday living and entertaining. Retreat to the spacious primary suite, complete with a beautiful ensuite featuring heated floors, double shower, and soaker tub. Main-floor laundry adds everyday convenience, while the incredible lower level takes this home to another level with a dedicated home gym, theatre / living room, wet bar, and soundproof kids playroom. Whether you're hosting friends, enjoying family movie nights or working out at home, there's space for it all. With impressive details and versatile living spaces, this one-of-a-kind bungalow delivers the lifestyle you've been waiting for!
For sale
C$1,249,900
135 Walker Rd NW, Edmonton, AB T5T 4C2
5beds
2,161sqft
Single Family Residence
Built in 1986
6,688 Square Feet Lot
$-- Zestimate®
C$578/sqft
C$-- HOA
What's special
Open concept livingVaulted ceilingsWine storageBeautiful skylightsStunning kitchenWalk-in pantrySpacious primary suite
- 1 day
- 58
- 5
Zillow last checked:
Listing updated:
Listed by:
Max Segal,
Real Broker,
Manny Fuller,
Real Broker
Source: RAE,MLS®#: E4514280
Facts & features
Interior
Bedrooms & bathrooms
- Bedrooms: 5
- Bathrooms: 4
- Full bathrooms: 3
- 1/2 bathrooms: 1
Primary bedroom
- Level: Main
Heating
- Forced Air-1, Natural Gas
Cooling
- Air Conditioner
Appliances
- Included: Dishwasher-Built-In, Dryer, Exhaust Fan, Microwave, Refrigerator, Gas Stove, Washer, See Remarks
Features
- Vaulted Ceiling(s), Wet Bar, Kitchen Island
- Flooring: Carpet, Ceramic Tile, Vinyl Plank
- Windows: Vinyl Windows, Skylight
- Basement: Full, Finished
Interior area
- Total structure area: 2,161
- Total interior livable area: 2,161 sqft
Property
Parking
- Total spaces: 2
- Parking features: Double Garage Attached
- Attached garage spaces: 2
Features
- Levels: 2
- Patio & porch: Deck
- Exterior features: Backs Onto Park/Trees, Landscaped, Playground Nearby, Private Setting
Lot
- Size: 6,688 Square Feet
- Features: Backs Onto Park/Trees, Corner Lot, Fully Fenced, Near Golf Course, Landscaped, Playground Nearby, Private, Schools, Shopping Nearby, Ski Hill Nearby, See Remarks, Golf Nearby
Construction
Type & style
- Home type: SingleFamily
- Architectural style: Bungalow
- Property subtype: Single Family Residence
Materials
- Foundation: Concrete Perimeter
- Roof: Asphalt
Condition
- Year built: 1986
Community & HOA
Community
- Features: Deck, Fitness Center, Skylight, Vaulted Ceiling, Wet Bar, See Remarks, Exercise Room
Location
- Region: Edmonton
Financial & listing details
- Price per square foot: C$578/sqft
- Date on market: 10/26/2026
- Ownership: Private
Price history
Price history is unavailable.
Public tax history
Tax history is unavailable.
Climate risks
Neighborhood: Oleskiw
Nearby schools
GreatSchools rating
No schools nearby
We couldn't find any schools near this home.

Similar homes
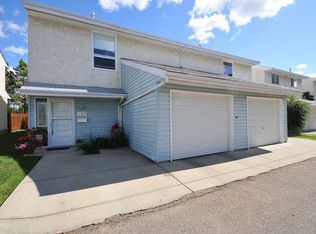
- C$875,0005 bd4 ba2.2k sqft123 Walker Rd NW, Edmonton, AB T5T 4C2For Sale
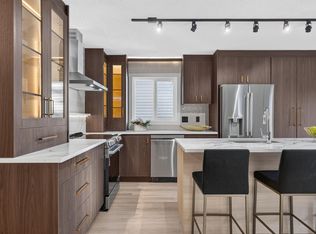 MLS ID #E4513872, Jasen E Reboh, RE/MAX Excellence. RAE
- C$1,299,0005 bd4 ba2.5k sqft14505 97th Ave NW, Edmonton, AB T5N 0E4For Sale
 MLS ID #E4514441, Clare Packer, RE/MAX Excellence. RAE
- C$1,199,0005 bd4 ba2.5k sqft98 Wolf Cres NW, Edmonton, AB T5T 1E2For Sale
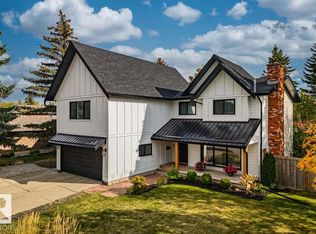 MLS ID #E4512794, Darya M Pfund, Easy List Realty. RAE
- C$1,265,0004 bd5 ba2.2k sqft5014 Donsdale Dr NW, Edmonton, AB T6M 2V2For Sale
 MLS ID #E4511857, Raejha Douziech, Century 21 Masters. RAE
