Rarely does a turnkey gem like this become available in the highly sought-after Country Club/Wolf Willow community! Beautifully renovated & set on a spacious, private lot, this exceptional home is just steps from Oleskiw Park w/ no roads to cross. Inside, discover a bright living room, cozy family room, stunning custom kitchen & executive office. With 4 bedrooms upstairs, a 5th in the basement & 3.5 bathrooms, there’s room for the whole family! The chef-inspired kitchen features quartz countertops, a large island, LED lighting & high-end LG stainless appliances. Vinyl flooring flows throughout, complemented by beautifully renovated bathrooms w/ custom cabinetry & stunning tile work. The primary retreat offers a walk-in closet & spa-inspired ensuite w/ custom glass shower. Major upgrades include Durabuilt triple-pane windows, shingles, kitchen, bathrooms, hot water tank & HE furnace. Enjoy nearby ravine trails, parks, tennis/pickleball courts & skating rinks in one of Edmonton’s most desirable communities.
For sale
C$875,000
123 Walker Rd NW, Edmonton, AB T5T 4C2
5beds
2,204sqft
Single Family Residence
Built in 1984
5,727 Square Feet Lot
$-- Zestimate®
C$397/sqft
C$-- HOA
What's special
Spacious private lotCozy family roomStunning custom kitchenExecutive officeChef-inspired kitchenQuartz countertopsLarge island
- 5 days
- 64
- 6
Zillow last checked:
Listing updated:
Listed by:
Jasen E Reboh,
RE/MAX Excellence
Source: RAE,MLS®#: E4513872
Facts & features
Interior
Bedrooms & bathrooms
- Bedrooms: 5
- Bathrooms: 4
- Full bathrooms: 3
- 1/2 bathrooms: 1
Primary bedroom
- Level: Upper
Family room
- Level: Main
- Area: 175.54
- Dimensions: 13.1 x 13.4
Heating
- Forced Air-1, Natural Gas
Appliances
- Included: Dishwasher-Built-In, Dryer, Exhaust Fan, Refrigerator, Electric Stove, Washer
Features
- Closet Organizers, Kitchen Island
- Flooring: Ceramic Tile, Vinyl Plank
- Windows: Vinyl Windows, Skylight
- Basement: Full, Finished
- Fireplace features: Wood Burning
Interior area
- Total structure area: 2,204
- Total interior livable area: 2,204 sqft
Video & virtual tour
Property
Parking
- Total spaces: 4
- Parking features: Double Garage Attached, Parking-Extra
- Attached garage spaces: 2
Features
- Levels: 2 Storey,3
- Patio & porch: Deck
- Exterior features: Landscaped, Playground Nearby, Private Setting, Fire Pit
Lot
- Size: 5,727 Square Feet
- Features: Flat Site, Near Golf Course, Landscaped, Park/Reserve, Picnic Area, Playground Nearby, Private, Near Public Transit, Schools, Shopping Nearby, Wooded, Golf Nearby, Public Transportation, Treed Lot
- Residential vegetation: Fruit Trees/Shrubs
Details
- Additional structures: Storage Shed
Construction
Type & style
- Home type: SingleFamily
- Property subtype: Single Family Residence
Materials
- Foundation: Concrete Perimeter
- Roof: Asphalt
Condition
- Year built: 1984
Community & HOA
Community
- Features: Closet Organizers, Deck, Fitness Center, Fire Pit, Racquetball, Recreation Room/Centre, Skylight, Tennis Court(s), Exercise Room, Racquet Courts, Tennis Courts
- Security: Smoke Detector(s), Detectors Smoke
Location
- Region: Edmonton
Financial & listing details
- Price per square foot: C$397/sqft
- Date on market: 10/22/2026
- Ownership: Private
Price history
Price history is unavailable.
Public tax history
Tax history is unavailable.
Climate risks
Neighborhood: Oleskiw
Nearby schools
GreatSchools rating
No schools nearby
We couldn't find any schools near this home.
Similar homes
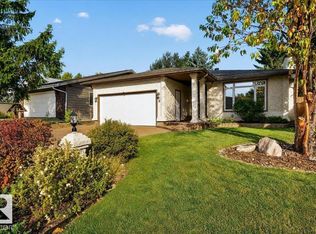
- C$1,249,9005 bd4 ba2.1k sqft135 Walker Rd NW, Edmonton, AB T5T 4C2For Sale
 MLS ID #E4514280, Max Segal, Real Broker. RAE
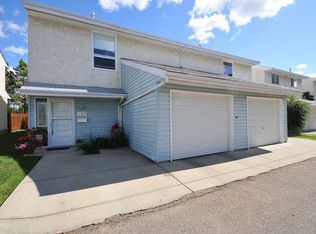
- C$875,0005 bd5 ba2.1k sqft14303 50th Ave NW, Edmonton, AB T6H 0K2For Sale
 MLS ID #E4511223, Sonia Tarabay, RE/MAX Elite. RAE
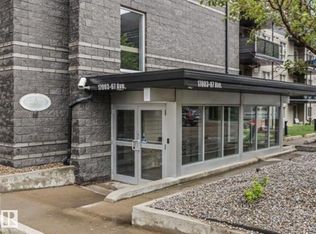
- C$868,0004 bd4 ba2.4k sqft15104 42nd Ave NW, Edmonton, AB T6H 5L6For Sale
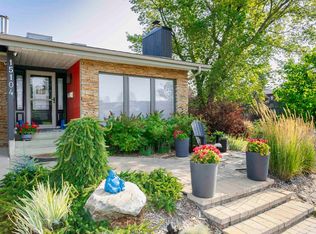 MLS ID #E4502776, Tatum Fitton, ComFree. RAE
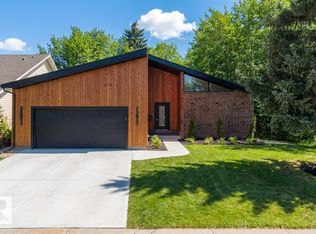
- C$970,0005 bd3 ba1.6k sqft60 Quesnell Cres NW, Edmonton, AB T5R 5N9For Sale
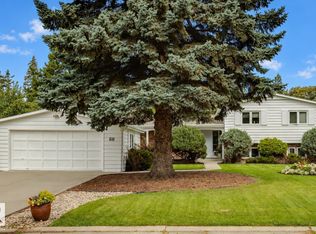 MLS ID #E4513248, Geordie M Morison, MaxWell Progressive. RAE
