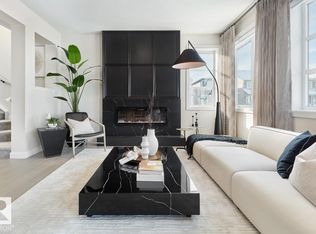
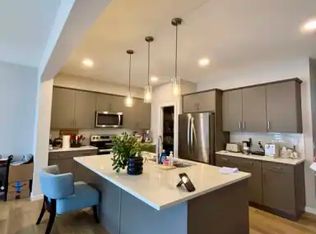
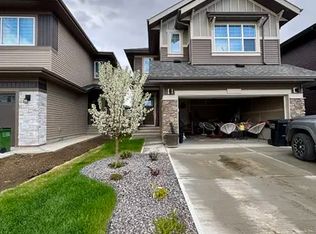
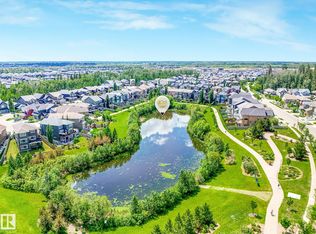
RARE SHOWHOME OPPORTUNITY! Get ready to be blown away by this former Coventry Homes masterpiece in The Uplands at Riverview! Backing directly onto a lush, scenic park, this fully upgraded 2,460 sqft home is a masterclass in moody, sophisticated luxury. Stepping inside, you’ll immediately feel the high-end designer vibe. The main floor is an entertainer’s dream, featuring a jaw-dropping kitchen with endless custom cabinetry and top-tier appliances. Upstairs, the show continues: an ultra-versatile bonus room, 2 massive bedrooms, and a primary retreat that will take your breath away—complete with a custom built-in closet nestled behind the headboard that leads into a spa-like 5-pc ensuite! The fully finished basement is its own private retreat, hosting a home gym, guest bedroom, and full bath. Outside, your private oasis awaits: a huge composite deck in a fully landscaped yard, offering endless park views. Packed with A/C, custom window coverings, and a security system—this is the dream!
For sale
C$845,500
2512 204th St NW, Edmonton, AB T6M 1N9
4beds
2,460sqft
Single Family Residence
Built in 2021
-- sqft lot
$-- Zestimate®
C$344/sqft
C$-- HOA
What's special
High-end designer vibeJaw-dropping kitchenEndless custom cabinetryTop-tier appliancesUltra-versatile bonus roomPrimary retreatHome gym
- 6 days
- 20
- 3
Zillow last checked:
Listing updated:
Listed by:
Alyssa Seniuk,
MaxWell Challenge Realty
Source: RAE,MLS®#: E4514939
Facts & features
Interior
Bedrooms & bathrooms
- Bedrooms: 4
- Bathrooms: 4
- Full bathrooms: 3
- 1/2 bathrooms: 1
Primary bedroom
- Level: Upper
Heating
- Forced Air-1, Natural Gas, HRV System
Cooling
- Air Conditioner, Air Conditioning-Central
Appliances
- Included: ENERGY STAR Qualified Dishwasher, Dryer, Exhaust Fan, Oven-Built-In, Microwave, Refrigerator, Gas Cooktop, Washer, Tankless Water Heater
Features
- Ceiling 9 ft., Closet Organizers, No Animal Home, No Smoking Home
- Flooring: Carpet, Ceramic Tile, Hardwood
- Windows: Curtains and Blinds
- Basement: Full, Finished
- Fireplace features: Electric
Interior area
- Total structure area: 2,460
- Total interior livable area: 2,460 sqft
Video & virtual tour
Property
Parking
- Total spaces: 4
- Parking features: Double Garage Attached, Insulated, Garage Control, Garage Opener
- Attached garage spaces: 2
Features
- Levels: 2 Storey,3
- Patio & porch: Deck
- Exterior features: Backs Onto Park/Trees, Landscaped, Playground Nearby
- Has view: Yes
- View description: Ravine View
- Has water view: Yes
- Water view: Ravine View
Lot
- Features: Backs Onto Park/Trees, Flat Site, Near Golf Course, Landscaped, Level, Park/Reserve, Picnic Area, Playground Nearby, Schools, Shopping Nearby, Golf Nearby
- Topography: Level
Details
- Other equipment: TV Wall Mount
Construction
Type & style
- Home type: SingleFamily
- Property subtype: Single Family Residence
Materials
- Foundation: Concrete Perimeter
- Roof: Asphalt
Condition
- Year built: 2021
Community & HOA
Community
- Features: Ceiling 9 ft., Closet Organizers, Deck, Hot Water Tankless, No Animal Home, No Smoking Home, HRV System, Natural Gas BBQ Hookup
- Security: Security System
Location
- Region: Edmonton
Financial & listing details
- Price per square foot: C$344/sqft
- Date on market: 10/31/2026
- Ownership: Private
Price history
Price history is unavailable.
Public tax history
Tax history is unavailable.
Climate risks
Neighborhood: The Uplands
Nearby schools
GreatSchools rating
No schools nearby
We couldn't find any schools near this home.

Similar homes
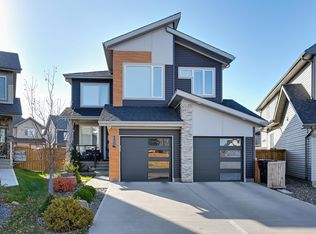
- C$828,8004 bd3 ba2.5k sqft550 Eagleson Wynd NW, Edmonton, AB T6M 0Y4For Sale
 MLS ID #E4506942, Janice L Kosak, MaxWell Challenge Realty. RAE
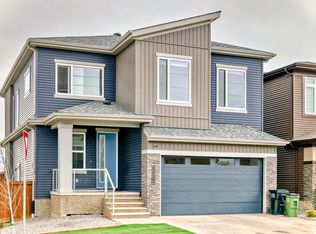
- C$738,8884 bd4 ba2.2k sqft7151 Edgemont Way NW, Edmonton, AB T6M 1K1For Sale
 MLS ID #E4512563, Paolo Chiaselotti, MaxWell Progressive. RAE
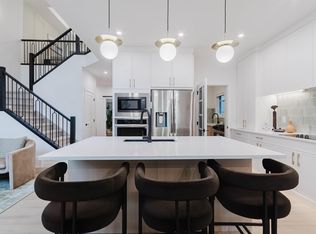
- C$749,0005 bd4 ba2.2k sqft6064 King Lndg SW, Edmonton, AB T6W 4K5For Sale
 MLS ID #E4515237, Terry N Taschuk, MaxWell Polaris. RAE
- C$749,8004 bd4 ba2.4k sqft957 Elderberry Ct, Saint Albert, AB T8N 6X4For Sale
 MLS ID #E4513685, George M Fahmy, Mozaic Realty Group. RAE
