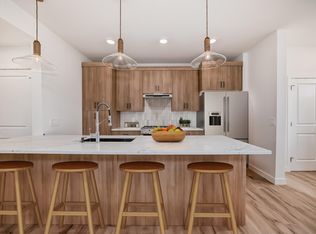
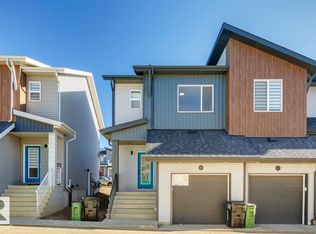
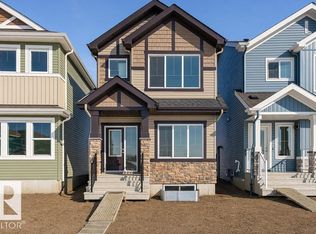
Stunning half-duplex in budding community of Mattson. The open-concept main floor feels bright and calming, featuring a tranquil kitchen with light wood cabinetry, sleek 3cm quartz countertops and upgraded herringbone flooring. Living and dining flow seamlessly for easy family time and relaxed entertaining. Upstairs includes a versatile flex space, laundry, main bath, and three bedrooms, including primary suite with walk-in closet and modern ensuite. Appliances & front + back landscaping included. Under construction - tentative completion Oct. Photos are from a previous build and may differ. Interior colors are represented; Upgrades may vary.
For sale
C$439,888
2624 62nd St SW, Edmonton, AB T6X 0W2
3beds
1,457sqft
Duplex, Half Duplex
Built in 2026
-- sqft lot
$-- Zestimate®
C$302/sqft
C$-- HOA
What's special
Open-concept main floorBright and calmingTranquil kitchenLight wood cabinetryUpgraded herringbone flooringVersatile flex spaceMain bath
- 57 days
- 7
- 0
Zillow last checked:
Listing updated:
Listed by:
Fadi Georgi,
MaxWell Polaris
Source: RAE,MLS®#: E4500906
Facts & features
Interior
Bedrooms & bathrooms
- Bedrooms: 3
- Bathrooms: 3
- Full bathrooms: 2
- 1/2 bathrooms: 1
Primary bedroom
- Level: Upper
Heating
- Forced Air-1, Natural Gas
Appliances
- Included: Dishwasher-Built-In, Dryer, Microwave Hood Fan, Refrigerator, Electric Stove, Washer
Features
- Ceiling 9 ft.
- Flooring: Carpet, Vinyl Plank
- Basement: Full, Unfinished
Interior area
- Total structure area: 1,457
- Total interior livable area: 1,457 sqft
Property
Parking
- Parking features: Parking Pad
Features
- Levels: 2 Storey,2
- Exterior features: Playground Nearby
Lot
- Features: Near Golf Course, Playground Nearby, Near Public Transit, Schools, Shopping Nearby, See Remarks, Golf Nearby, Public Transportation
Construction
Type & style
- Home type: MultiFamily
- Property subtype: Duplex, Half Duplex
- Attached to another structure: Yes
Materials
- Foundation: Concrete Perimeter
- Roof: Asphalt
Condition
- Year built: 2026
Community & HOA
Community
- Features: Ceiling 9 ft.
- Security: Smoke Detector(s), Detectors Smoke
Location
- Region: Edmonton
Financial & listing details
- Price per square foot: C$302/sqft
- Date on market: 7/27/2026
- Ownership: Private
Price history
Price history is unavailable.
Public tax history
Tax history is unavailable.
Climate risks
Neighborhood: Rural Southeast
Nearby schools
GreatSchools rating
No schools nearby
We couldn't find any schools near this home.


Similar homes
- C$499,6003 bd3 ba1.5k sqft924 18th Ave NW, Edmonton, AB T6T 2N2For Sale
 MLS ID #E4509648, David Lam, Exp Realty. RAE
 - C$456,6003 bd3 ba1.3k sqft1050 Cristall Cres, Edmonton, AB T6W 5S6For Sale
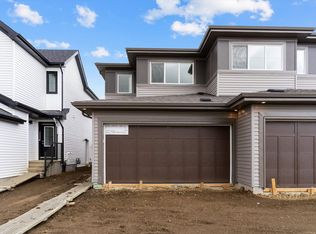 MLS ID #E4480165, David Lam, Exp Realty. RAE
 - C$507,4823 bd3 ba1.7k sqft5636 Hawthorn Way SW, Edmonton, AB T6X 3C1For Sale
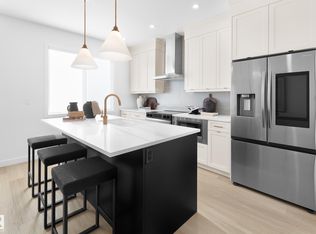 MLS ID #E4502050, Christina A Reid, Century 21 Leading. RAE
 - C$474,6004 bd3 ba1.6k sqft1020 14th Ave NW, Edmonton, AB T6T 2S3For Sale
 MLS ID #E4507514, David Lam, Exp Realty. RAE
