Welcome to Marquis West and the thoughtfully designed Spruce 18 model by Jayman BUILT. This stylish two-storey half duplex offers 1,381 sq. ft. of modern living with a convenient side entrance and basement roughed-in for a future legal suite. The bright open-concept main floor features a spacious great room, central dining area, and a beautifully appointed rear kitchen with a large island, quartz countertops, sleek cabinetry, stainless steel appliances, and included washer, dryer & window coverings. Upstairs you'll find three bedrooms including a spacious primary suite with walk-in closet and private ensuite, plus a second full bath and convenient upper-floor laundry. Built with Jayman's Core Performance features including solar panels, triple pane windows, tankless hot water, HRV, high-efficiency furnace, Smart Home technology, and Built Green Canada certification, this home delivers exceptional comfort, efficiency, and long-term value in the growing community of Marquis West.
For sale
C$429,900
313 173rd Ave NW, Edmonton, AB T5Y 3V9
3beds
1,380sqft
Duplex, Half Duplex
Built in 2026
-- sqft lot
$-- Zestimate®
C$311/sqft
C$-- HOA
What's special
Stylish two-storey half duplexConvenient side entranceBright open-concept main floorSpacious great roomCentral dining areaBeautifully appointed rear kitchenLarge island
- 84 days
- 5
- 1
Zillow last checked:
Listing updated:
Listed by:
Moe Yassine,
Jayman Realty (Edm.) Inc,
Madeline M Sarafinchan,
Jayman Realty (Edm.) Inc
Source: RAE,MLS®#: E4497299
Facts & features
Interior
Bedrooms & bathrooms
- Bedrooms: 3
- Bathrooms: 3
- Full bathrooms: 2
- 1/2 bathrooms: 1
Primary bedroom
- Level: Upper
Heating
- Forced Air-1, Natural Gas, HRV System
Appliances
- Included: Dishwasher-Built-In, Dryer, Exhaust Fan, Microwave, Refrigerator, Electric Stove, Washer, Tankless Water Heater
Features
- Flooring: Carpet, Non-Ceramic Tile, Vinyl Plank
- Windows: Curtains and Blinds
- Basement: Full, Unfinished
Interior area
- Total structure area: 1,380
- Total interior livable area: 1,380 sqft
Property
Parking
- Parking features: Parking Pad
Features
- Levels: 2 Storey,2
- Exterior features: Landscaped, Playground Nearby
Lot
- Size: 2,815 Square Feet
- Features: Near Golf Course, Landscaped, Picnic Area, Playground Nearby, Shopping Nearby, Golf Nearby
Construction
Type & style
- Home type: MultiFamily
- Property subtype: Duplex, Half Duplex
- Attached to another structure: Yes
Materials
- Foundation: Concrete Perimeter
- Roof: Asphalt
Condition
- Year built: 2026
Community & HOA
Community
- Features: Hot Water Tankless, HRV System
HOA
- Services included: Amenities w/HOA
Location
- Region: Edmonton
Financial & listing details
- Price per square foot: C$311/sqft
- Date on market: 7/6/2026
- Ownership: Private
Price history
Price history is unavailable.
Public tax history
Tax history is unavailable.
Climate risks
Neighborhood: T5Y
Nearby schools
GreatSchools rating
No schools nearby
We couldn't find any schools near this home.

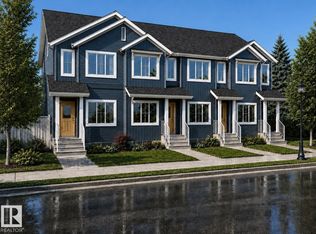

Similar homes
- C$459,5003 bd3 ba1.6k sqft631 173rd Ave NW, Edmonton, AB T5Y 3V9For Sale
 MLS ID #E4510228, Matthew G Harrison, MaxWell Challenge Realty. RAE
 - C$384,9002 bd3 ba1.1k sqft311 173rd Ave NW, Edmonton, AB T5Y 3V9For Sale
 MLS ID #E4497297, Moe Yassine, Jayman Realty (Edm.) Inc. RAE
 - C$439,9003 bd3 ba1.6k sqft555 172nd Ave NW, Edmonton, AB T5Y 3R1For Sale
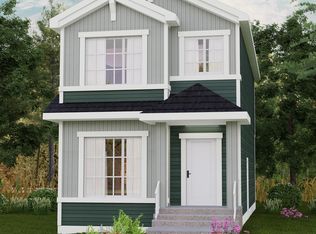 MLS ID #E4478046, Michael D Melnychuk, Century 21 All Stars Realty Ltd. RAE
 - C$359,5002 bd3 ba1.2k sqft326 172nd Ave NW, Edmonton, AB T5Y 3R1For Sale
 MLS ID #E4490066, Matthew G Harrison, MaxWell Challenge Realty. RAE
