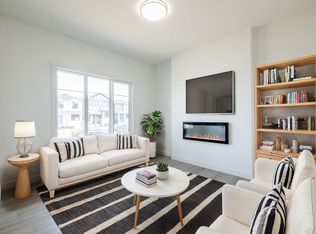
Located in the vibrant Anderson community of Leduc, residents enjoy scenic walking paths, nearby parks, and convenient access to schools, shopping, recreation, and major commuter routes—perfect for active, connected living. Ideal for modern living and outdoor enthusiasts alike, this exquisite ‘Deacon-Z’ single-family home blends comfort and contemporary style. Spanning approximately 1613 SQFT, the thoughtfully planned layout offers open-concept living with abundant natural light, elegant laminate and vinyl flooring, and seamless flow between kitchen, dining, and living areas. Upstairs, a cozy bonus room and 3 spacious bedrooms provide personal retreats for the whole family, while the primary suite features a relaxing ensuite bathroom. PLUS — RECEIVE A $5,000 BRICK CREDIT TOWARD APPLIANCES! PLEASE NOTE: PICTURES ARE OF SHOW HOME; ACTUAL HOME, PLANS, FIXTURES, AND FINISHES MAY VARY AND ARE SUBJECT TO CHANGE WITHOUT NOTICE.
For sale
C$409,900
606 Ashgrove Cir, Leduc, AB T9E 0K8
3beds
1,661sqft
Single Family Residence
Built in 2025
-- sqft lot
$-- Zestimate®
C$247/sqft
C$-- HOA
What's special
- 153 days |
- 6 |
- 0 |
Zillow last checked:
Listing updated:
Listed by:
Michael D Melnychuk,
Century 21 All Stars Realty Ltd
Source: RAE,MLS®#: E4478404
Facts & features
Interior
Bedrooms & bathrooms
- Bedrooms: 3
- Bathrooms: 3
- Full bathrooms: 2
- 1/2 bathrooms: 1
Primary bedroom
- Level: Upper
Heating
- Forced Air-1, Natural Gas
Appliances
- Included: Builder Appliance Credit
Features
- Flooring: Carpet, Laminate Flooring, Non-Ceramic Tile
- Basement: Full, Unfinished
- Fireplace features: Electric
Interior area
- Total structure area: 1,661
- Total interior livable area: 1,661 sqft
Property
Parking
- Total spaces: 2
- Parking features: Parking Pad
Features
- Levels: 2 Storey,2
- Patio & porch: Deck
- Exterior features: Not Landscaped, Playground Nearby
- Fencing: None,Not Fenced
Lot
- Features: Flat Site, Not Landscaped, Playground Nearby, Schools, Shopping Nearby, See Remarks
Construction
Type & style
- Home type: SingleFamily
- Property subtype: Single Family Residence
Materials
- Foundation: Concrete Perimeter
- Roof: Asphalt
Condition
- Year built: 2025
Community & HOA
Community
- Features: Deck, See Remarks
Location
- Region: Leduc
Financial & listing details
- Price per square foot: C$247/sqft
- Date on market: 3/20/2026
- Ownership: Private
Price history
Price history is unavailable.
Public tax history
Tax history is unavailable.
Climate risks
Neighborhood: Deer Valley
Nearby schools
GreatSchools rating
No schools nearby
We couldn't find any schools near this home.
- C$409,9003 bd3 ba1.6k sqft610 Ashgrove Cir, Leduc, AB T9E0K8For Sale
- C$629,0004 bd4 ba2.2k sqft505 Creekside Bay, Leduc, AB T9E1W4For Sale

- C$--1 bd1 ba803 sqft6201 Grant Macewan Blvd #1209863, Leduc, AB T9E0K8Off Market
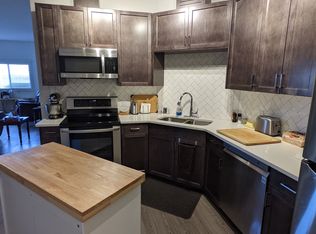
- C$--2 bd2 ba1k sqft6201 Grant Macewan Blvd #1209866, Leduc, AB T9E0K8Off Market
- C$1,9952 bd2 ba1.3k sqft6201 Grant Macewan Blvd, Leduc, AB T9E0K8For Rent
- C$---- bd1 ba432 sqft6201 Grant Macewan Blvd #1209871, Leduc, AB T9E0K8Off Market
- C$--1 bd1 ba696 sqft6201 Grant Macewan Blvd #1209859, Leduc, AB T9E0K8Off Market
- C$409,9003 bd3 ba1.6k sqft600 Ashgrove Cir, Leduc, AB T9E0K8For Sale
Similar homes
- C$409,9003 bd3 ba1.6k sqft610 Ashgrove Cir, Leduc, AB T9E 0K8For SaleMLS ID #E4478405, Michael D Melnychuk, Century 21 All Stars Realty Ltd. RAE
- C$409,9003 bd3 ba1.6k sqft600 Ashgrove Cir, Leduc, AB T9E 0K8For Sale
 MLS ID #E4478403, Michael D Melnychuk, Century 21 All Stars Realty Ltd. RAE
 - C$399,8773 bd3 ba1.4k sqft344 Hawthorn Way, Leduc, AB T9E 0B1For Sale
 MLS ID #E4503957, David Lofthaug, Bode. RAE
 - C$414,5003 bd3 ba1.6k sqft205 Wattle Rd, Leduc, AB T9E 0V1For Sale
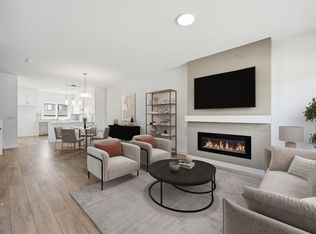 MLS ID #E4485013, Joe D Esposito, Century 21 Masters. RAE
 - C$412,9003 bd3 ba1.6k sqft243 Wattle Rd, Leduc, AB T9E 0T7For SaleMLS ID #E4485016, Joe D Esposito, Century 21 Masters. RAE
- C$379,9983 bd3 ba1.2k sqft267 Deer Valley Dr, Leduc, AB T9E 0S3For SaleMLS ID #E4485702, Wally Karout, Royal Lepage Arteam Realty. RAE
- C$429,9003 bd3 ba1.4k sqft307 Brae Way, Leduc, AB T9E 1T7For SaleMLS ID #E4504290, Darrell W Zapernick, MaxWell Challenge Realty. RAE
- C$424,7023 bd3 ba1.4k sqft301 Brae Way, Leduc, AB T9E 1T7For SaleMLS ID #E4486084, Scott J Macmillan, RE/MAX Elite. RAE
- C$420,0003 bd3 ba1.3k sqft8145 Chappelle Way SW, Edmonton, AB T6W 3L7For SaleMLS ID #E4497305, Tatum Fitton, ComFree. RAE
- C$427,9773 bd3 ba1.3k sqft20847 16th Ave NW, Edmonton, AB T6M 0Y3For SaleMLS ID #E4504694, Wally Karout, Royal Lepage Arteam Realty. RAE
- C$459,0004 bd3 ba1.5k sqft452 Robinson Blvd NE, Leduc, AB T9E 1P8For SaleMLS ID #E4501238, Sant P Sharma, MaxWell Polaris. RAE
- C$554,9003 bd2 ba1.5k sqft36 Dalquist Bay, Leduc, AB T9E 0J9For SaleMLS ID #E4504478, JR Caputo, Royal Lepage Arteam Realty. RAE
- C$399,8003 bd3 ba1.4k sqftGlenridding Heights, Edmonton, AB T6W 4G7For SaleMLS ID #E4499278, Alan H Gee, RE/MAX Excellence. RAE
- C$430,6003 bd3 ba1.4k sqft4205 63rd St, Beaumont, AB T4X 2Z2For SaleMLS ID #E4492249, David Lam, Exp Realty. RAE
- C$397,8003 bd3 ba1.4k sqftGlenridding Heights, Edmonton, AB T6W 4G7For SaleMLS ID #E4499276, Alan H Gee, RE/MAX Excellence. RAE
- C$397,0003 bd3 ba1.2k sqft2016 Cavanagh Dr SW, Edmonton, AB T6W 3M6For SaleMLS ID #E4501428, Nicole Bosse, REMAX River City. RAE
- C$489,9003 bd3 ba1.6k sqft16040 11th Ave SW, Edmonton, AB T6W 2H6For SaleMLS ID #E4502191, Yue Wang, Century 21 Leading. RAE
- C$499,9003 bd3 ba1.4k sqft2355 Kelly Cir SW, Edmonton, AB T6W 4K2For SaleMLS ID #E4502907, Joseph Guziak, The E Group Real Estate. RAE
- C$429,9003 bd3 ba1.6k sqft20818 15a Ave NW, Edmonton, AB T6M 1L5For SaleMLS ID #E4480109, Michael D Melnychuk, Century 21 All Stars Realty Ltd. RAE
- C$429,9003 bd3 ba1.5k sqft1531 211th St NW, Edmonton, AB T6M 2P3For SaleMLS ID #E4474161, Michael D Melnychuk, Century 21 All Stars Realty Ltd. RAE
