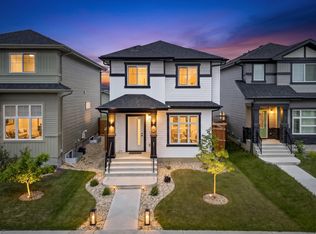
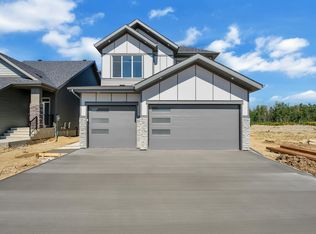
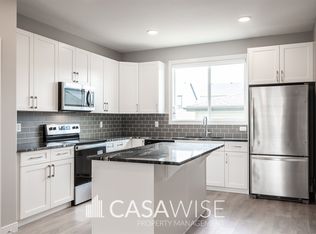
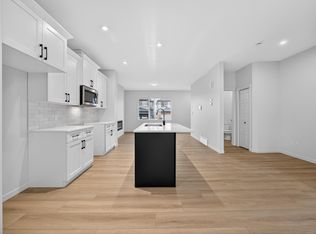
Welcome to this beautiful 2-storey home situated on a quiet corner lot in desirable West Haven Park! The bright, open-concept main floor features stylish vinyl plank flooring and a modern kitchen complete with quartz countertops, contemporary cabinetry, island with seating, low-profile microwave hood fan and pantry. A separate entrance provides added convenience and future potential. Upstairs offers 3 spacious bedrooms, including a primary retreat with a walk-in closet and 3-piece ensuite featuring a walk-in shower and quartz countertop. A convenient upper-level laundry closet adds to the functionality of this well-designed home. Quartz countertops continue throughout for a cohesive, modern finish. Enjoy the partially fenced backyard, fully landscaped with a natural gas BBQ hookup. The unfinished basement provides plenty of opportunity to create additional living space to suit your needs. A spacious 20' x 19.5' double detached garage completes this fantastic home. A wonderful home in a great community!
For sale
C$449,900
110 Kidd Cres, Leduc, AB T9E 1N6
3beds
1,433sqft
Single Family Residence
Built in 2022
4,990 Square Feet Lot
$-- Zestimate®
C$314/sqft
C$-- HOA
What's special
Quiet corner lotBright open-concept main floorStylish vinyl plank flooringModern kitchenQuartz countertopsContemporary cabinetryIsland with seating
- 28 days
- 27
- 3
Zillow last checked:
Listing updated:
Listed by:
Charlene A King,
RE/MAX Edge Realty
Source: RAE,MLS®#: E4508840
Facts & features
Interior
Bedrooms & bathrooms
- Bedrooms: 3
- Bathrooms: 3
- Full bathrooms: 2
- 1/2 bathrooms: 1
Primary bedroom
- Level: Upper
Heating
- Forced Air-1, Natural Gas, HRV System
Appliances
- Included: Dishwasher-Built-In, Dryer, Microwave Hood Fan, Refrigerator, Electric Stove, Washer
Features
- Ceiling 9 ft.
- Flooring: Carpet, Vinyl Plank
- Basement: Full, Unfinished
- Fireplace features: Electric
Interior area
- Total structure area: 1,433
- Total interior livable area: 1,433 sqft
Property
Parking
- Total spaces: 2
- Parking features: Double Garage Detached, Garage Control, Garage Opener
- Garage spaces: 2
Features
- Levels: 2 Storey,2
- Exterior features: Landscaped, Playground Nearby
Lot
- Size: 4,990 Square Feet
- Features: Airport Nearby, Corner Lot, Flat Site, Landscaped, Playground Nearby, Near Public Transit, Schools, Shopping Nearby, Public Transportation
Construction
Type & style
- Home type: SingleFamily
- Property subtype: Single Family Residence
Materials
- Foundation: Concrete Perimeter
- Roof: Asphalt
Condition
- Year built: 2022
Community & HOA
Community
- Features: Ceiling 9 ft., HRV System, Natural Gas BBQ Hookup
Location
- Region: Leduc
Financial & listing details
- Price per square foot: C$314/sqft
- Date on market: 9/15/2026
- Ownership: Private
Price history
Price history is unavailable.
Public tax history
Tax history is unavailable.
Climate risks
Neighborhood: West Haven
Nearby schools
GreatSchools rating
No schools nearby
We couldn't find any schools near this home.

Similar homes
- C$449,9993 bd3 ba1.6k sqft317 Juniper Cv, Leduc, AB T9E 1S6For Sale
 MLS ID #E4492631, Mohammed Hasan, smartPRO Realty. RAE
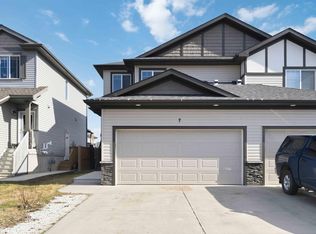
 - C$419,9993 bd3 ba1.5k sqft7 McLean Ct, Leduc, AB T9E 1A3For Sale
 MLS ID #E4505503, Amandeep Parmar, Sterling Real Estate. RAE
 - C$409,9003 bd3 ba1.6k sqft217 Wattle Rd, Leduc, AB T9E 0V1For Sale
 MLS ID #E4506587, Kristie A Basaraba, Century 21 Leading. RAE
 - C$419,9003 bd3 ba1.5k sqft523 Robinson Dr, Leduc, AB T9E 0S7For Sale
 MLS ID #E4510499, Malkeet Kailey, Century 21 All Stars Realty Ltd. RAE
