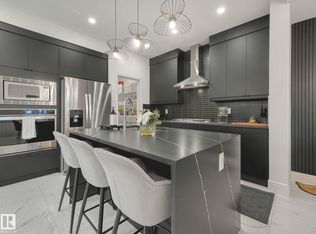
This Custom Home Stands Out With Its Clean, Bold & Decidedly Modern Interpretation of Home. Built Without Compromise. Where Pure Living Systems-Water & Air. Meet High-Tech Voice Controlled Home Automation. FEATURES: Approx 4887 Total Sq. Ft. of Developed Area. Provides a Complete Range of Space, Storage & Functionality. 6 BDRMS, 4 BTHRMS. Fully Developed Walk-Out Basement. Heated, Triple Garage w/Epoxy Floors. Primary Offers Copious Amounts of Space Including a Balcony + Defining Ensuite Retreat w/ Stand Alone Soaker Tub. Fireplace/ TV Features. Stunning Spa Rain Shower w/ Dual Heads & Body Sprayers. Heated Floor & Towel Rack. Additional Features: The Finest Appliances. Voice Controlled Automation + Alarm & Monitoring Cameras. Anthem Surround System w/ Projector + Sub. Custom Sonos Sound System w/12 Zones (Inside & Out.) Water Irrigation System. Reverse Osmosis + Robust Air Filtration Systems. & So Much More. Connected Living on a Convenient, Quiet Steet. NOTE: CUSTOMIZABLE CABINET COLOR OPTIONS AVAILABLE
For sale
C$1,194,000
136 Kirpatrick Cres, Leduc, AB T9E 0W3
5beds
3,431sqft
Single Family Residence
Built in 2016
-- sqft lot
$-- Zestimate®
C$348/sqft
C$-- HOA
What's special
Fully developed walk-out basementFinest appliancesWater irrigation system
- 118 days |
- 18 |
- 0 |
Zillow last checked:
Listing updated:
Listed by:
Jason De Fraine,
Maxwell Heritage Realty
Source: RAE,MLS®#: E4479396
Facts & features
Interior
Bedrooms & bathrooms
- Bedrooms: 5
- Bathrooms: 4
- Full bathrooms: 3
- 1/2 bathrooms: 1
Primary bedroom
- Level: Upper
Heating
- Forced Air-2, In Floor Heat System, Natural Gas, HRV System
Cooling
- Air Conditioning-Central
Appliances
- Included: Dishwasher-Built-In, Dryer, Exhaust Fan, Microwave, Refrigerator, Gas Cooktop, Washer, Water Softener, Wine Cooler, Second Built In Oven, Tankless Water Heater
Features
- Ceiling 10 ft., Closet Organizers, Vaulted Ceiling(s), Built-in Features, Vacuum Systems
- Flooring: Carpet, Ceramic Tile, Laminate Flooring
- Basement: Full, Finished, Walkout Basement, 9 ft. Basement Ceiling, Walkout Basement, 9 ft. Basement Ceiling
- Fireplace features: Electric, Gas
Interior area
- Total structure area: 3,431
- Total interior livable area: 3,431 sqft
Video & virtual tour
Property
Parking
- Total spaces: 3
- Parking features: Heated Garage, Insulated, Triple Garage Attached
- Attached garage spaces: 3
Features
- Levels: 2 Storey,3
- Patio & porch: Deck, Patio
- Exterior features: Landscaped, Playground Nearby
- Fencing: Fenced
- Has view: Yes
- View description: View Lake
- Has water view: Yes
- Water view: View Lake
- Waterfront features: Backs Onto Lake
Lot
- Features: Airport Nearby, Near Golf Course, Landscaped, Park/Reserve, Playground Nearby, Near Public Transit, Schools, Shopping Nearby, Golf Nearby, Public Transportation, Sprinkler Sys-Underground
Details
- Additional structures: Storage Shed
Construction
Type & style
- Home type: SingleFamily
- Property subtype: Single Family Residence
Materials
- Foundation: Concrete Perimeter
- Roof: Asphalt
Condition
- Year built: 2016
Community & HOA
Community
- Features: Ceiling 10 ft., Closet Organizers, Deck, Fitness Center, Hot Water Tankless, Patio, Smart/Program. Thermostat, Sprinkler Sys-Underground, Vaulted Ceiling, Walkout Basement, Wall Unit-Built-In, HRV System, Natural Gas BBQ Hookup, Exercise Room
- Security: Security System
Location
- Region: Leduc
Financial & listing details
- Price per square foot: C$348/sqft
- Date on market: 3/27/2026
- Ownership: Private
Jason De Fraine
Jason De Fraine
By pressing Contact Agent, you agree that the real estate professional identified above may call/text you about your search, which may involve use of automated means and pre-recorded/artificial voices. You don't need to consent as a condition of buying any property, goods, or services. Message/data rates may apply. You also agree to our Terms of Use. Zillow does not endorse any real estate professionals. We may share information about your recent and future site activity with your agent to help them understand what you're looking for in a home.
Price history
Price history is unavailable.
Public tax history
Tax history is unavailable.
Climate risks
Neighborhood: West Haven
Nearby schools
GreatSchools rating
No schools nearby
We couldn't find any schools near this home.
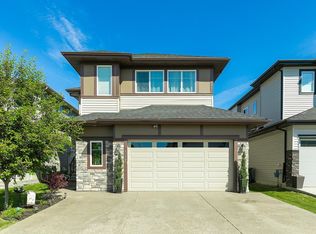
- C$685,0005 bd4 ba2.3k sqft322 W Haven Dr, Leduc, AB T9E1B6For Sale
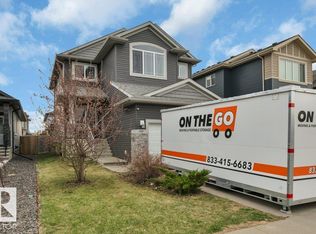
- C$645,0004 bd3 ba2.5k sqft312 W Haven Dr, Leduc, AB T9E1B6For Sale
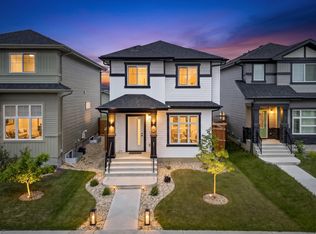
- C$599,9006 bd4 ba2.1k sqft155 Kirpatrick Cres, Leduc, AB T9E0W3For Sale
- C$479,9003 bd3 ba1.4k sqft104 Kidd Cres, Leduc, AB T9E1N6For Sale
- C$565,0005 bd4 ba1.9k sqft151 Kidd Cres, Leduc, AB T9E1N6For Sale
- C$--3 bd3 ba1.4k sqft556 Kleins Cres, Leduc, AB T9E1J4Off Market
- C$449,9003 bd3 ba1.4k sqft548 Kleins Cres, Leduc, AB T9E1M5For Sale
- C$9751 bd1 ba-- sqft221 Kirpatrick Way, Leduc, AB T9E1B5For Rent
Similar homes
- C$1,049,9005 bd5 ba3.2k sqft1313 Hainstock Way SW, Edmonton, AB T6W 3B6For Sale
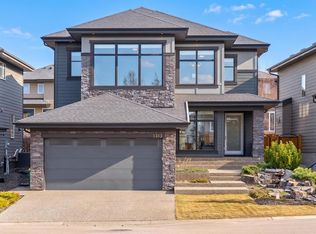 MLS ID #E4499678, Brendan Spackman, Realty Focus. RAE
 - C$899,0004 bd4 ba2.5k sqft106 Edgewater Cir, Leduc, AB T9E 1K5For Sale
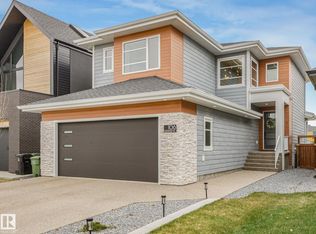 MLS ID #E4493315, Lindsay A Oulette, Royal LePage Noralta Real Estate. RAE
 - C$1,030,0004 bd4 ba3k sqft4703 41st St, Beaumont, AB T4X 2A8For Sale
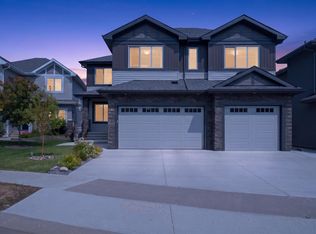 MLS ID #E4500321, Rachel Roxburgh, Black Sheep Realty. RAE
 - C$1,189,5556 bd6 ba3.3k sqft6813 Knox Loop SW, Edmonton, AB T6W 4R3For Sale
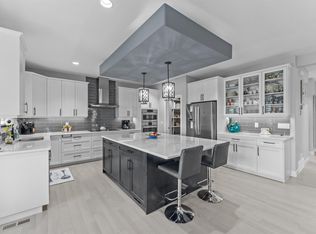 MLS ID #E4487370, Mashal Vazir Muhammad, Exp Realty. RAE
 - C$632,9994 bd3 ba2.2k sqft334 Aston Close, Leduc, AB T9E 1H9For SaleMLS ID #E4488952, Brian Murphy, RE/MAX Excellence. RAE
- C$1,149,9004 bd4 ba3k sqft656 180th St SW, Edmonton, AB T6W 2T1For SaleMLS ID #E4497515, Bunmi Olajide, Rite Realty. RAE
- C$1,170,0006 bd3 ba2.2k sqft11412 12th Ave NW, Edmonton, AB T6J 6W8For SaleMLS ID #E4489615, Tanya Couterielle, Exp Realty. RAE
- C$1,285,0005 bd4 ba4k sqft3036 59th Ave NE, Leduc County, AB T4X 0X9For SaleMLS ID #E4492547, Harjeet Sandhu, MaxWell Polaris. RAE
- C$1,200,0005 bd6 ba4k sqft1448 25th St NW, Edmonton, AB T6T 2K7For SaleMLS ID #E4478485, Franco Maione, Real Broker. RAE
- C$1,245,0004 bd4 ba3k sqft3230 Whitelaw Dr NW, Edmonton, AB T6W 0P7For SaleMLS ID #E4490602, Simon Roa, Century 21 Leading. RAE
- C$998,0005 bd4 ba3.1k sqft5709 McLuhan Bay NW, Edmonton, AB T6R 0P8For SaleMLS ID #E4491861, Colin A Tessier, RE/MAX Elite. RAE
- C$1,050,0004 bd4 ba3.8k sqft3028 59th Ave NE, Leduc County, AB T4X 0X9For SaleMLS ID #E4491460, Shawna F Raven, NOW Real Estate Group. RAE
- C$1,189,0004 bd5 ba3.2k sqft3167 Cameron Heights Way NW, Edmonton, AB T6M 0S5For SaleMLS ID #E4499341, Nirmal S Bains, Homes & Gardens Real Estate Limited. RAE
- C$1,199,9005 bd4 ba2.4k sqft10936 71st Ave NW, Edmonton, AB T6G 0A1For SaleMLS ID #E4475794, Jim Dhillon, RE/MAX Elite. RAE
- C$899,8005 bd4 ba2.8k sqft1311 Hainstock Way SW, Edmonton, AB T6W 3B6For SaleMLS ID #E4499262, Alan H Gee, RE/MAX Excellence. RAE
- C$789,0005 bd4 ba2.7k sqft6613 62nd Ave, Beaumont, AB T4X 2E3For SaleMLS ID #E4500414, Jesse Rowe, Real Broker. RAE
- C$950,0006 bd5 ba3k sqft2435 Ashcraft Cres SW, Edmonton, AB T6W 2N1For SaleMLS ID #E4495736, Kevin A Rohoman, Professional Realty Group. RAE
- C$970,0005 bd4 ba2.8k sqft1254 Adamson Dr SW, Edmonton, AB T6W 1Z4For SaleMLS ID #E4486768, Zamir Hussain, Century 21 All Stars Realty Ltd. RAE
- C$959,0007 bd5 ba3.2k sqft5803 32nd St NE, Leduc County, AB T4X 1Z3For SaleMLS ID #E4491855, Jigo George, Royal Lepage Summit Realty. RAE
- C$1,349,0005 bd5 ba2.5k sqft12631 52nd Ave NW, Edmonton, AB T6H 0P6For SaleMLS ID #E4498078, Karen G Stanko, RE/MAX Real Estate. RAE
