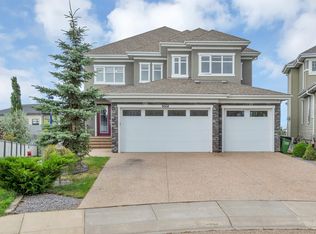
Welcome to luxury living in prestigious Royal Oaks! This exceptional 4000+ sq. ft. custom-built home offers 5 bedrooms, 4 full baths and outstanding craftsmanship throughout. The grand double-door entry opens to an impressive 18' foyer with chandelier, soaring 10' ceilings, engineered hardwood floors, glass railings, and abundant natural light from large triple-pane windows. The main floor features a bedroom with full bath, formal living room, great room with coffered ceiling and fireplace, plus a chef’s kitchen and spice kitchen complete with built-in appliances, quartz countertops, oversized island, butler’s pantry, soft-close cabinetry, and premium finishes. Upstairs offers a spacious bonus room, luxurious primary suite with spa-inspired ensuite and walk-in closet, 3 additional bedrooms, 2 full baths, and laundry room. Additional highlights include a heated triple attached garage, 2 furnaces, central A/C, water softener, purifier, sprinkler system, massive unfinished basement. Quiet cul-de-sac location
For sale
C$1,285,000
3036 59th Ave NE, Leduc County, AB T4X 0X9
5beds
4,047sqft
Single Family Residence
Built in 2017
6,969 Square Feet Lot
$-- Zestimate®
C$317/sqft
C$-- HOA
What's special
Grand double-door entryEngineered hardwood floorsGlass railingsSpice kitchenQuartz countertopsOversized islandSoft-close cabinetry
- 132 days
- 19
- 1
Zillow last checked:
Listing updated:
Listed by:
Harjeet Sandhu,
MaxWell Polaris
Source: RAE,MLS®#: E4492547
Facts & features
Interior
Bedrooms & bathrooms
- Bedrooms: 5
- Bathrooms: 4
- Full bathrooms: 4
Primary bedroom
- Level: Upper
Family room
- Level: Main
- Area: 334.73
- Dimensions: 18.7 x 17.9
Heating
- Forced Air-1, Natural Gas, HRV System
Cooling
- Air Conditioner, Air Conditioning-Central
Appliances
- Included: Dishwasher-Built-In, Dryer, Garburator, Hood Fan, Oven-Built-In, Oven-Microwave, Refrigerator, Stove-Countertop Electric, Stove-Countertop Gas, Washer - Energy Star, Water Softener, Hot Water Natural Gas, Hot Wtr Tank-Energy Star
Features
- Ceiling 10 ft., Closet Organizers, No Animal Home, No Smoking Home, Vaulted Ceiling, Wall Unit-Built-In
- Flooring: Carpet, Ceramic Tile, Engineered Wood
- Windows: Vinyl Windows, Window Coverings
- Basement: Full, Unfinished
Interior area
- Total structure area: 4,047
- Total interior livable area: 4,047 sqft
Video & virtual tour
Property
Parking
- Total spaces: 6
- Parking features: Triple Garage Attached, Garage Control, Garage Opener
- Attached garage spaces: 3
Features
- Levels: 2 Storey,2
- Patio & porch: Deck
- Exterior features: Landscaped, Low Maintenance Landscape, Playground Nearby
- Fencing: Fenced
Lot
- Size: 6,969 Square Feet
- Features: Airport Nearby, Cul-De-Sac, Golf Nearby, Landscaped, Low Maintenance Landscape, Playground Nearby, Public Transportation, Shopping Nearby
Construction
Type & style
- Home type: SingleFamily
- Property subtype: Single Family Residence
Materials
- Brick, Stone, Stucco
- Foundation: Concrete Perimeter
Condition
- Year built: 2017
Utilities & green energy
- Sewer: Municipal/Community
- Water: Municipal
Community & HOA
Community
- Security: Carbon Monoxide Detectors, Detectors Smoke, Secured Parking, Sprinkler System-Fire
Location
- Region: Leduc County
Financial & listing details
- Price per square foot: C$317/sqft
- Date on market: 6/8/2026
- Ownership: Private
Price history
Price history is unavailable.
Public tax history
Tax history is unavailable.
Climate risks
Neighborhood: T4X
Nearby schools
GreatSchools rating
No schools nearby
We couldn't find any schools near this home.
- C$1,050,0004 bd4 ba3.8k sqft3028 59th Ave NE, Leduc County, AB T4X0X9For Sale

- C$1,699,9006 bd7 ba5.5k sqft5935 30th St NE, Leduc County, AB T4X0X4For Sale

- C$490,0003 bd3 ba1.8k sqft5822 29a St NE, Leduc County, AB T4X0X9For Sale

- C$949,0007 bd5 ba3.2k sqft5803 32nd St NE, Leduc County, AB T4X1Z3For Sale

Similar homes
- C$1,050,0004 bd4 ba3.8k sqft3028 59th Ave NE, Leduc County, AB T4X 0X9For SaleMLS ID #E4491460, Shawna F Raven, NOW Real Estate Group. RAE
- C$1,699,9006 bd7 ba5.5k sqft5935 30th St NE, Leduc County, AB T4X 0X4For SaleMLS ID #E4511997, Ricky Aujla, Century 21 Bravo Realty. RAE
- C$949,0007 bd5 ba3.2k sqft5803 32nd St NE, Leduc County, AB T4X 1Z3For SaleMLS ID #E4491855, Jigo George, Royal Lepage Summit Realty. RAE
- C$1,299,0007 bd7 ba3.6k sqft9054 24th Ave SW, Edmonton, AB T6X 2C4For Sale
 MLS ID #E4508543, Ramandeep S Thind, Century 21 All Stars Realty Ltd. RAE
