Welcome to this exceptional, thoughtfully designed home on a 32-ft regular lot, offering 2,900+ sq ft of elegant living space. The main floor features a full bedroom with attached full bathroom, an extended chef-inspired kitchen, separate spice kitchen, large windows, and a spectacular front-to-back open-to-above design. A spacious bonus area adds flexibility, while multiple feature walls create a stylish modern feel. Enjoy the upgraded 32-ft deck and extended double attached garage. Upstairs offers 4 spacious bedrooms, including 2 Master bedrooms, while the other 2 bedrooms feature their attached bathrooms. The main primary retreat boasts a luxurious 6-piece ensuite with upgraded shower. Upgraded wardrobes in bedroom, premium vinyl flooring, upgraded cabinetry & countertops, showers and designer finishes complete this impressive home. A rare combination of space, luxury and functionality—perfect for modern family
For sale
C$769,000
2720 63rd Ave NE, Leduc County, AB T4X 3A6
5beds
2,903sqft
Single Family Residence
Built in 2026
522 Square Feet Lot
$-- Zestimate®
C$265/sqft
C$-- HOA
What's special
Extended chef-inspired kitchenSeparate spice kitchenLarge windowsSpectacular front-to-back open-to-above designSpacious bonus areaExtended double attached garagePremium vinyl flooring
- 6 days
- 1
- 0
Zillow last checked:
Listing updated:
Listed by:
Pushpinder Brar,
MaxWell Polaris,
Prince Gill,
MaxWell Polaris
Source: RAE,MLS®#: E4510056
Facts & features
Interior
Bedrooms & bathrooms
- Bedrooms: 5
- Bathrooms: 4
- Full bathrooms: 4
Primary bedroom
- Level: Upper
Family room
- Level: Main
- Area: 2095.92
- Dimensions: 42.6 x 49.2
Heating
- Forced Air-1, Natural Gas
Appliances
- Included: Appliances Negotiable
Features
- Ceiling 9 ft.
- Flooring: Carpet, Vinyl Plank
- Basement: Full, Unfinished
Interior area
- Total structure area: 2,903
- Total interior livable area: 2,903 sqft
Video & virtual tour
Property
Parking
- Total spaces: 2
- Parking features: Double Garage Attached, Over Sized
- Attached garage spaces: 2
Features
- Levels: 2 Storey,2
- Patio & porch: Deck
- Exterior features: Playground Nearby
Lot
- Size: 522 Square Feet
- Features: Airport Nearby, Playground Nearby, Shopping Nearby
Construction
Type & style
- Home type: SingleFamily
- Property subtype: Single Family Residence
Materials
- Stone, Vinyl Siding
- Foundation: Concrete Perimeter
Condition
- Year built: 2026
Utilities & green energy
- Sewer: Municipal/Community
- Water: Municipal
Community & HOA
Community
- Security: Detectors Smoke
Location
- Region: Leduc County
Financial & listing details
- Price per square foot: C$265/sqft
- Date on market: 9/23/2026
- Ownership: Private
- Road surface type: Paved
Price history
Price history is unavailable.
Public tax history
Tax history is unavailable.
Climate risks
Neighborhood: T4X
Nearby schools
GreatSchools rating
No schools nearby
We couldn't find any schools near this home.
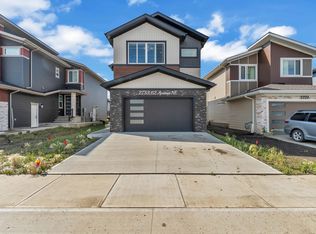


Similar homes
- C$769,0004 bd4 ba2.5k sqft(Undisclosed Address), Leduc County, AB T4X 3A6For Sale
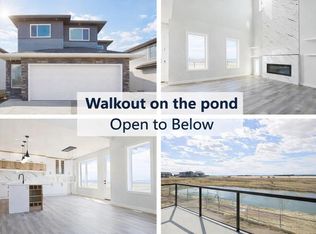 MLS ID #E4480181, Eric S Beaverford, MaxWell Polaris. RAE
 - C$780,0005 bd4 ba2.4k sqft2514 63rd Ave NE, Leduc County, AB T4X 3A4For Sale
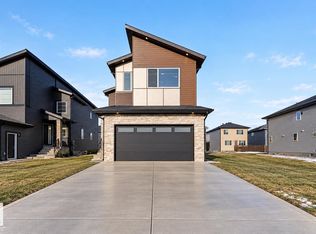 MLS ID #E4508081, Yad Dhillon, LPT Realty. RAE
 - C$694,9005 bd3 ba2.6k sqft2316 63rd Ave NE, Leduc County, AB T4X 3C7For Sale
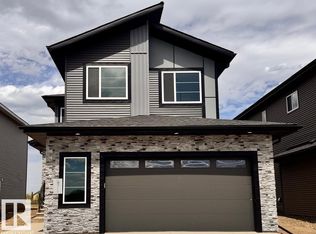 MLS ID #E4510760, Sandy Kahlon, RE/MAX Excellence. RAE
 - C$699,9005 bd4 ba2.6k sqft2322 63rd Ave NE, Leduc County, AB T4X 3C7For Sale
 MLS ID #E4510888, Yad Dhillon, LPT Realty. RAE
