SHOWSTOPPING FORMER SHOWHOME built by JACOB'S CONSTRUCTION... FULLY FINISHED BASEMENT and BACKING GREEN SPACE in PRESTIGIOUS EDGEWATER ESTATES. This beautiful home is loaded with upgrades including air conditioning, custom Hunter Douglas blinds, hardwood flooring, quartz counter tops with waterfall island, built in wine fridge, 10' ceiling with open beams, fire place with stone and custom accents, exposed aggregate driveway, and oversized, heated 22' x 33' garage with epoxy floors and o/s door. Upstairs is a raised private bonus room with tech center and barn door, primary bedroom with luxurious ensuite and walk in closets in all 3 bedrooms with custom closet organizers. The professionally finished basement offers a large family room, 4th bedroom, 4 pce bathroom and plenty of storage. No expense was spared in this custom, unique home. The yard is beautifully landscaped with a partially covered deck and no rear neighbours. Located on a quiet crescent in a prime location, nothing left to do but move in!
For sale
C$899,000
106 Edgewater Cir, Leduc, AB T9E 1K5
4beds
2,587sqft
Single Family Residence
Built in 2018
5,597 Square Feet Lot
$-- Zestimate®
C$347/sqft
C$-- HOA
What's special
Fully finished basementBacking green spaceAir conditioningCustom hunter douglas blindsHardwood flooringBuilt in wine fridgeExposed aggregate driveway
- 44 days |
- 6 |
- 0 |
Zillow last checked:
Listing updated:
Listed by:
Lindsay A Oulette,
Royal LePage Noralta Real Estate
Source: RAE,MLS®#: E4493315
Facts & features
Interior
Bedrooms & bathrooms
- Bedrooms: 4
- Bathrooms: 4
- Full bathrooms: 3
- 1/2 bathrooms: 1
Primary bedroom
- Level: Upper
Family room
- Level: Basement
- Area: 541.42
- Dimensions: 21.4 x 25.3
Heating
- Forced Air-1, Natural Gas
Cooling
- Air Conditioner, Air Conditioning-Central
Appliances
- Included: Dishwasher-Built-In, Dryer, Microwave, Refrigerator, Electric Stove, Washer, Wine Cooler, Tankless Water Heater
Features
- Ceiling 10 ft., Ceiling 9 ft., No Smoking Home
- Flooring: Carpet, Hardwood
- Windows: Window Coverings
- Basement: Full, Finished
- Fireplace features: Gas
Interior area
- Total structure area: 2,587
- Total interior livable area: 2,587 sqft
Video & virtual tour
Property
Parking
- Total spaces: 2
- Parking features: Double Garage Attached, Heated Garage, Oversized, Garage Opener
- Attached garage spaces: 2
Features
- Levels: 2 Storey,3
- Patio & porch: Deck
- Exterior features: Backs Onto Park/Trees, Landscaped, Private Setting
- Fencing: Fenced
Lot
- Size: 5,597 Square Feet
- Features: Backs Onto Park/Trees, Landscaped, Private, Schools, Shopping Nearby
Construction
Type & style
- Home type: SingleFamily
- Property subtype: Single Family Residence
Materials
- Foundation: Concrete Perimeter
- Roof: Asphalt
Condition
- Year built: 2018
Community & HOA
Community
- Features: Ceiling 10 ft., Ceiling 9 ft., Deck, Hot Water Tankless, No Smoking Home
Location
- Region: Leduc
Financial & listing details
- Price per square foot: C$347/sqft
- Date on market: 6/12/2026
- Ownership: Private
Lindsay A Oulette
Lindsay A Oulette
By pressing Contact Agent, you agree that the real estate professional identified above may call/text you about your search, which may involve use of automated means and pre-recorded/artificial voices. You don't need to consent as a condition of buying any property, goods, or services. Message/data rates may apply. You also agree to our Terms of Use. Zillow does not endorse any real estate professionals. We may share information about your recent and future site activity with your agent to help them understand what you're looking for in a home.
Price history
Price history is unavailable.
Public tax history
Tax history is unavailable.
Climate risks
Neighborhood: Southfork
Nearby schools
GreatSchools rating
No schools nearby
We couldn't find any schools near this home.
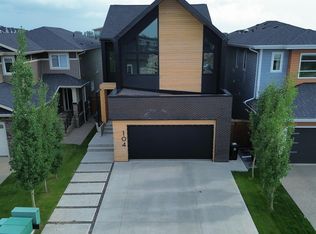
- C$879,0004 bd4 ba2.7k sqft104 Edgewater Cir, Leduc, AB T9E1K5For Sale
- C$699,0004 bd3 ba2.6k sqft196 Edgewater Cir, Leduc, AB T9E1K5For Sale

- C$765,0004 bd5 ba2.8k sqft132 Edgewater Cir, Leduc, AB T9E1K5For Sale

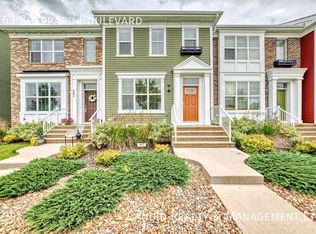
- C$--3 bd3 ba-- sqft463 Sheppard Blvd, Leduc, AB T9E0T3Off Market
- C$755,0004 bd3 ba2.3k sqft163 Edgewater Cir, Leduc, AB T9E1K5For Sale
- C$589,9003 bd3 ba2.3k sqft121 Stiles Bnd, Leduc, AB T9E1C1For Sale
- C$539,8003 bd3 ba1.8k sqft183 Stiles Bnd, Leduc, AB T9E1N8For Sale
- C$874,9004 bd3 ba1.4k sqft166 Edgewater Cir, Leduc, AB T9E1K5For Sale
Similar homes
- C$874,9004 bd3 ba1.4k sqft166 Edgewater Cir, Leduc, AB T9E 1K5For Sale
 MLS ID #E4488439, Sarah L Lizee, REMAX River City. RAE
 - C$765,0004 bd5 ba2.8k sqft132 Edgewater Cir, Leduc, AB T9E 1K5For SaleMLS ID #E4495663, Jessy Mangat, Spalk Real Estate. RAE
- C$644,0004 bd3 ba2.5k sqft86 Miller Wynd, Leduc, AB T9E 1R6For Sale
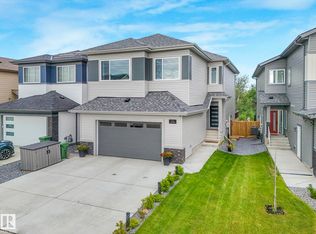 MLS ID #E4500590, Barrie Tanner, Terra Realty. RAE
 - C$599,9003 bd3 ba2.3k sqft19 Sturtz Pl, Leduc, AB T9E 1M6For Sale
 MLS ID #E4495413, Mina D Gayed, Real Broker. RAE
 - C$569,9003 bd3 ba2.3k sqft262 Sheppard Cir, Leduc, AB T9E 0T5For SaleMLS ID #E4485154, Dawn M Heisler, RE/MAX Real Estate. RAE
- C$899,0006 bd3 ba2.3k sqft206 Linden Loop, Leduc, AB T9E 1T2For SaleMLS ID #E4492423, Satvir Nagpal, Royal LePage METRO. RAE
- C$899,0004 bd4 ba2.4k sqft3256 Winspear Cres SW, Edmonton, AB T6X 1P2For SaleMLS ID #E4497653, Derrick Beach, Exp Realty. RAE
- C$632,9994 bd3 ba2.2k sqft334 Aston Close, Leduc, AB T9E 1H9For SaleMLS ID #E4488952, Brian Murphy, RE/MAX Excellence. RAE
- C$449,9003 bd3 ba1.4k sqft548 Kleins Cres, Leduc, AB T9E 1M5For SaleMLS ID #E4498370, Justine Lewis, RE/MAX Real Estate. RAE
- C$849,9004 bd4 ba2.6k sqft793 Windermere Wynd NW, Edmonton, AB T6W 3G5For SaleMLS ID #E4494812, Yuepeng Bao, Homes & Gardens Real Estate Limited. RAE
- C$749,0004 bd3 ba2.4k sqft228 Linden Loop, Leduc, AB T9E 1T2For SaleMLS ID #E4492676, Satvir Nagpal, Royal LePage METRO. RAE
- C$695,0005 bd4 ba2k sqft1399 Watt Dr SW, Edmonton, AB T6X 2A6For SaleMLS ID #E4500825, Raj K Sharma, Royal Lepage Summit Realty. RAE
- C$789,0005 bd4 ba2.7k sqft6613 62nd Ave, Beaumont, AB T4X 2E3For SaleMLS ID #E4500414, Jesse Rowe, Real Broker. RAE
- C$669,0007 bd4 ba2.3k sqft439 Roberts Cres, Leduc, AB T9E 1N4For SaleMLS ID #E4499322, Kanwarjit Gill, MaxWell Polaris. RAE
- C$735,0005 bd4 ba2.5k sqft2110 53rd St NW, Edmonton, AB T6L 3K3For SaleMLS ID #E4500621, Jeffrey C Lewis, RE/MAX Elite. RAE
- C$869,9003 bd3 ba2.5k sqft4863 Kinney Rd SW, Edmonton, AB T6W 5G3For SaleMLS ID #E4494886, Moe Yassine, Jayman Realty (Edm.) Inc. RAE
- C$839,0006 bd5 ba2.8k sqft92 Lakeland Cres, Beaumont, AB T4X 0B5For SaleMLS ID #E4494046, Jaspreet Bhatia, Exp Realty. RAE
- C$798,8004 bd4 ba2.3k sqft6615 Knox Pl SW, Edmonton, AB T6W 4A1For SaleMLS ID #E4499266, Alan H Gee, RE/MAX Excellence. RAE
- C$879,9006 bd4 ba2.5k sqft3722 Kidd Cres SW, Edmonton, AB T6W 2R1For SaleMLS ID #E4497947, Kunal Sachdeva, RE/MAX Excellence. RAE
- C$787,1966 bd4 ba2.4k sqft5411 66th St, Beaumont, AB T4X 2X6For SaleMLS ID #E4495948, Keith Lopushinsky, RE/MAX Real Estate. RAE
