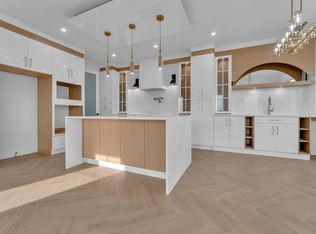
SHOWHOME FOR SALE! AWARD-WINNING BUILDER! CORNER LOT! BACKING ONTO A WALKING TRAIL! APPLIANCES INCLUDED! Welcome to the stunning home offering OVER 2400 SQFT on a CORNER LOT. This home features a DECK, DRYWALLED AND PAINTED GARAGE, and is BESIDE/BACKING ONTO A WALKING TRAIL. Step inside to a beautiful foyer with a FEATURE WALL, WAINSCOTING through the foyer and hallway, and a MUDROOM WITH BARN DOOR. The open-to-below living area has lots of windows, a brick FEATURE WALL WITH FIREPLACE, and built-in storage. Enjoy a upgraded kitchen and extended kitchen with CHANNEL LIGHTING, PUSH-TO-OPEN CABINETS, WATERFALL ISLAND, glass cabinets, and a SPICE KITCHEN WITH WINDOW. The main floor is complete with BEDROOM AND FULL BATHROOM with a vessel sink and hidden door. Upstairs offers a spacious primary suite with wall paneling, feature lighting, and a 5 PIECE ENSUITE, and 2 additional bedrooms with another bathroom, bonus room with pond view. Also another add on is LEGAL SUITE WITH SIDE ENTRANCE for multi purpose.
For sale
C$899,000
206 Linden Loop, Leduc, AB T9E 1T2
6beds
2,374sqft
Single Family Residence
Built in 2025
-- sqft lot
$-- Zestimate®
C$379/sqft
C$-- HOA
What's special
Corner lotDrywalled and painted garageMudroom with barn doorBuilt-in storageUpgraded kitchenPush-to-open cabinetsWaterfall island
- 76 days |
- 9 |
- 1 |
Zillow last checked:
Listing updated:
Listed by:
Satvir Nagpal,
Royal LePage METRO,
Nirmaljit S Sidhu,
Royal LePage METRO
Source: RAE,MLS®#: E4492423
Facts & features
Interior
Bedrooms & bathrooms
- Bedrooms: 6
- Bathrooms: 3
- Full bathrooms: 3
Primary bedroom
- Level: Upper
Heating
- Forced Air-1, Natural Gas
Appliances
- Included: Dishwasher-Built-In, Dryer, Exhaust Fan, Refrigerator, Electric Cooktop, Gas Stove, Washer
Features
- Ceiling 9 ft., Closet Organizers, No Animal Home, No Smoking Home
- Flooring: Vinyl Plank
- Windows: Curtains and Blinds
- Basement: Full, Finished, 9 ft. Basement Ceiling, 9 ft. Basement Ceiling
- Fireplace features: Electric
Interior area
- Total structure area: 2,374
- Total interior livable area: 2,374 sqft
Property
Parking
- Total spaces: 2
- Parking features: Double Garage Attached, Garage Control, Garage Opener
- Attached garage spaces: 2
Features
- Levels: 2 Storey,3
- Patio & porch: Deck
- Exterior features: Partially Landscaped, Playground Nearby
- Fencing: Partial,Partially Fenced
Lot
- Features: Corner Lot, Flat Site, Near Golf Course, Partially Landscaped, Playground Nearby, Schools, Shopping Nearby, See Remarks, Golf Nearby
Construction
Type & style
- Home type: SingleFamily
- Property subtype: Single Family Residence
Materials
- Foundation: Concrete Perimeter
- Roof: Asphalt
Condition
- Year built: 2025
Community & HOA
Community
- Features: Ceiling 9 ft., Closet Organizers, Deck, No Animal Home, No Smoking Home, See Remarks
- Security: Carbon Monoxide Detectors, Smoke Detector(s), Detectors Smoke
Location
- Region: Leduc
Financial & listing details
- Price per square foot: C$379/sqft
- Date on market: 6/8/2026
- Ownership: Private
Price history
Price history is unavailable.
Public tax history
Tax history is unavailable.
Climate risks
Neighborhood: T9G
Nearby schools
GreatSchools rating
No schools nearby
We couldn't find any schools near this home.
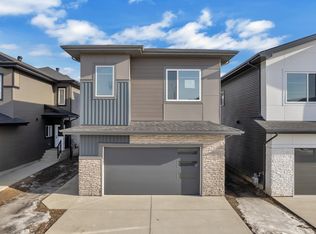
- C$749,0004 bd3 ba2.4k sqft228 Linden Loop, Leduc, AB T9E1T2For Sale
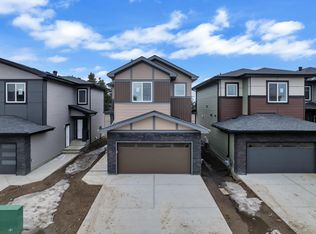
- C$569,0005 bd4 ba1.6k sqft237 Linden Loop, Leduc, AB T9E1T2For Sale
- C$639,0004 bd3 ba2.1k sqft382 Linden Loop, Leduc, AB T9E1T2For Sale

- C$524,8953 bd3 ba1.7k sqft303 Linden Loop, Leduc County, AB T4X0L1For Sale
- C$579,9003 bd3 ba1.8k sqft143 Larch Cres, Leduc, AB T9E1N3For Sale
- C$499,6973 bd3 ba1.7k sqft161 Larch Cres, Leduc, AB T9E1N3For Sale
- C$689,9003 bd3 ba2.2k sqft357 Linden Loop, Leduc, AB T9E1T2For Sale
- C$699,0004 bd4 ba2.4k sqft125 Lilac Close, Leduc, AB T9E1R3For Sale
Similar homes
- C$749,0004 bd3 ba2.4k sqft228 Linden Loop, Leduc, AB T9E 1T2For SaleMLS ID #E4492676, Satvir Nagpal, Royal LePage METRO. RAE
- C$639,0004 bd3 ba2.1k sqft382 Linden Loop, Leduc, AB T9E 1T2For SaleMLS ID #E4499508, Satvir Nagpal, Royal LePage METRO. RAE
- C$599,9984 bd3 ba2.1k sqft377 Linden Loop, Leduc, AB T9E 1T2For Sale
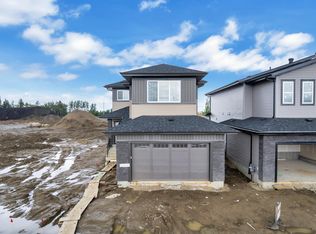 MLS ID #E4496307, Mohit Dhunna, Exp Realty. RAE
 - C$714,9005 bd5 ba2.7k sqft465 Crystal Crk, Leduc, AB T9E 0X5For Sale
 MLS ID #E4502716, Shubham Narang, MaxWell Polaris. RAE
 - C$699,9005 bd4 ba2.5k sqft209 Crystal Creek Dr NW, Leduc, AB T9E 0X6For SaleMLS ID #E4486652, Varun Kumar, RE/MAX Elite. RAE
- C$899,0004 bd4 ba2.6k sqft3116 Kostash Grn SW, Edmonton, AB T6W 4K3For SaleMLS ID #E4503223, Varun Kumar, RE/MAX Elite. RAE
- C$649,0005 bd3 ba2.4k sqft523 Ashgrove Cir, Leduc, AB T9E 0K8For SaleMLS ID #E4496562, Prince Bhatti, Exp Realty. RAE
- C$580,0004 bd3 ba2.1k sqft214 Crystal Creek Dr, Leduc, AB T9E 0X6For SaleMLS ID #E4492102, Varun Kumar, RE/MAX Elite. RAE
- C$755,0004 bd5 ba2.8k sqft132 Edgewater Cir, Leduc, AB T9E 1K5For SaleMLS ID #E4504046, Sant P Sharma, MaxWell Polaris. RAE
- C$974,9006 bd5 ba2.6k sqft5493 Kootook Rd SW, Edmonton, AB T6W 4Z5For SaleMLS ID #E4503219, Matt J Walker, Liv Real Estate. RAE
- C$899,0005 bd4 ba2.8k sqft4413 39th St, Beaumont, AB T4X 2B7For SaleCentury 21 Canada
- C$575,0005 bd3 ba2.2k sqft792 Bank Dr, Leduc, AB T9E 1W1For SaleMLS ID #E4492781, Marc Tessier, RE/MAX Elite. RAE
- C$909,0005 bd4 ba2.6k sqft2408 1st Ave SW, Edmonton, AB T6X 2W4For SaleMLS ID #E4504141, Amrit Deol, RE/MAX Excellence. RAE
- C$495,0004 bd3 ba1.8k sqft222 Black Stone Line, Leduc, AB T9E 1L8For SaleMLS ID #E4503497, Daljit Saini, MaxWell Polaris. RAE
- C$769,7005 bd3 ba2.4k sqft5261 Kimball Cres SW, Edmonton, AB T6W 4Z3For SaleMLS ID #E4487977, Manveer S Maan, Century 21 All Stars Realty Ltd. RAE
- C$479,0004 bd3 ba1.7k sqft458 Crystal Crk, Leduc, AB T9E 0X5For SaleMLS ID #E4502720, VK Kalra, MaxWell Polaris. RAE
- C$865,0006 bd4 ba2.6k sqft7089 Kiviaq Cres, Edmonton, AB T6W 5N7For SaleMLS ID #E4487797, Amanda Olivari, REMAX River City. RAE
- C$819,9005 bd3 ba2.3k sqft5457 Kootook Rd SW, Edmonton, AB T6W 2Z5For SaleMLS ID #E4493344, Amanda Olivari, REMAX River City. RAE
- C$669,0003 bd3 ba2.3k sqft531 Ashgrove Cir, Leduc, AB T9E 0K8For SaleMLS ID #E4492551, Jashandeep S Sidhu, Sterling Real Estate. RAE
- C$599,9003 bd3 ba2.3k sqft19 Sturtz Pl, Leduc, AB T9E 1M6For SaleMLS ID #E4495413, Mina D Gayed, Real Broker. RAE
