Welcome to this Amazing 2-Story home located in the heart of the family community of Woodbend in Leduc, Alberta. Park on the Driveway or in the Double Attached Garage and make your way inside. On the Main level you will find 2 spacious entrances, a 2-piece bathroom, a walkthrough pantry to the kitchen with an island and all Stainless Steel Appliances, the dining room and living room. Make your way upstairs where you will find a spacious Family room, large Primary bedroom with room for a King bed, walk in closet and 5-piece bathroom, 2 more bedrooms and upstairs Laundry. The basement is untouched and ready for you to use it as is or develop it into what you want. Back yard has been Professionally Landscaped including being fenced all the way around with gate, and a 2-Tier deck to spend your time on. Comes with HE Furnace, HE Hot Water Tank, HRV System and Central Air Conditioning so you can keep the temperature where you want it. Close to schools, shopping (Outlet mall), golfing, skiing and the Airport.
For sale
C$508,850
161 Larch Cres, Leduc, AB T9E 1N3
3beds
1,795sqft
Single Family Residence
Built in 2022
3,660 Square Feet Lot
$-- Zestimate®
C$283/sqft
C$-- HOA
What's special
Double attached garageKitchen with an islandAll stainless steel appliancesDining roomSpacious family roomWalk in closetUpstairs laundry
- 80 days |
- 9 |
- 0 |
Zillow last checked:
Listing updated:
Listed by:
Shaun C Cunningham,
RE/MAX Real Estate
Source: RAE,MLS®#: E4486160
Facts & features
Interior
Bedrooms & bathrooms
- Bedrooms: 3
- Bathrooms: 3
- Full bathrooms: 2
- 1/2 bathrooms: 1
Primary bedroom
- Level: Upper
Family room
- Level: Upper
- Area: 205.86
- Dimensions: 14.1 x 14.6
Heating
- Forced Air-1, Natural Gas, HRV System
Cooling
- Air Conditioner, Air Conditioning-Central
Appliances
- Included: Dishwasher-Built-In, Dryer, Microwave Hood Fan, Refrigerator, Electric Stove, Washer
Features
- Ceiling 9 ft., No Smoking Home
- Flooring: Carpet, Vinyl Plank
- Windows: Window Coverings, Vinyl Windows
- Basement: Full, Unfinished
Interior area
- Total structure area: 1,795
- Total interior livable area: 1,795 sqft
Video & virtual tour
Property
Parking
- Total spaces: 4
- Parking features: Double Garage Attached, Garage Control, Garage Opener
- Attached garage spaces: 2
Features
- Levels: 2 Storey,2
- Patio & porch: Deck
- Exterior features: Landscaped, Playground Nearby, Exterior Walls- 2"x6"
- Fencing: Fenced
Lot
- Size: 3,660 Square Feet
- Features: Airport Nearby, Cul-De-Sac, Near Golf Course, Landscaped, Playground Nearby, Schools, Shopping Nearby, Ski Hill Nearby, Golf Nearby
- Residential vegetation: Fruit Trees/Shrubs
Details
- Additional structures: Storage Shed
- Other equipment: TV Wall Mount
Construction
Type & style
- Home type: SingleFamily
- Property subtype: Single Family Residence
Materials
- Foundation: Concrete Perimeter
- Roof: Asphalt
Condition
- Year built: 2022
Community & HOA
Community
- Features: Ceiling 9 ft., Deck, Exterior Walls- 2"x6", No Smoking Home, HRV System
- Security: Smoke Detector(s), Detectors Smoke
Location
- Region: Leduc
Financial & listing details
- Price per square foot: C$283/sqft
- Date on market: 5/7/2026
- Ownership: Private
Shaun C Cunningham
Shaun C Cunningham
By pressing Contact Agent, you agree that the real estate professional identified above may call/text you about your search, which may involve use of automated means and pre-recorded/artificial voices. You don't need to consent as a condition of buying any property, goods, or services. Message/data rates may apply. You also agree to our Terms of Use. Zillow does not endorse any real estate professionals. We may share information about your recent and future site activity with your agent to help them understand what you're looking for in a home.
Price history
Price history is unavailable.
Public tax history
Tax history is unavailable.
Climate risks
Neighborhood: T9G
Nearby schools
GreatSchools rating
No schools nearby
We couldn't find any schools near this home.
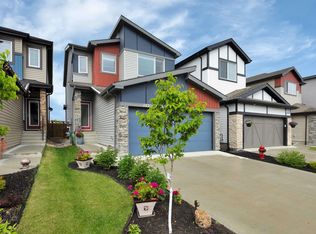
- C$510,0003 bd3 ba1.8k sqft157 Larch Cres, Leduc, AB T9E1N3For Sale
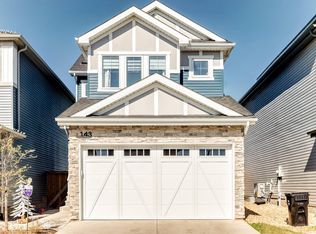
- C$579,9003 bd3 ba1.8k sqft143 Larch Cres, Leduc, AB T9E1N3For Sale
- C$599,5004 bd3 ba2k sqft329 Balsam Line, Leduc, AB T9E1L4For Sale

- C$899,0006 bd3 ba2.3k sqft206 Linden Loop, Leduc, AB T9E1T2For Sale
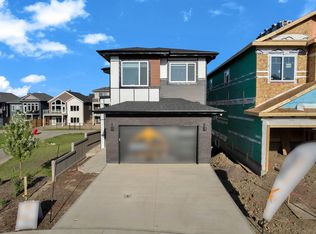
- C$--3 bd3 ba1.3k sqft433 Boreal Dr #101, Leduc, AB T9E1L5Off Market
- C$--3 bd3 ba1.3k sqft433 Boreal Dr #102, Leduc, AB T9E1L5Off Market
- C$749,0004 bd3 ba2.4k sqft228 Linden Loop, Leduc, AB T9E1T2For Sale
- C$--3 bd3 ba-- sqft235 Larch Cres, Leduc, AB T9E1L3Off Market
Similar homes
- C$529,9004 bd4 ba1.9k sqft313 Southwick Blvd, Leduc, AB T9E 0E8For Sale
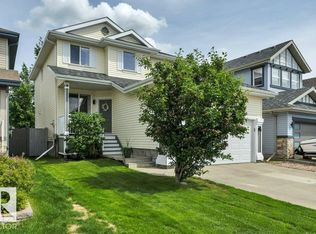 MLS ID #E4499778, Jesse D Loader, KIC Realty. RAE
 - C$519,0005 bd3 ba1.5k sqft30 Adamic Cres, Leduc, AB T9E 5H9For Sale
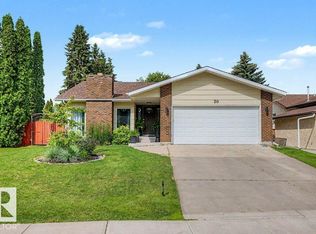 MLS ID #E4497815, Jesse D Loader, KIC Realty. RAE
 - C$459,9003 bd3 ba1.5k sqft424 Black Stone Line, Leduc, AB T9E 1L8For Sale
 MLS ID #E4494356, Derek Keet, One Percent Realty. RAE
 - C$539,8003 bd3 ba1.8k sqft183 Stiles Bnd, Leduc, AB T9E 1N8For Sale
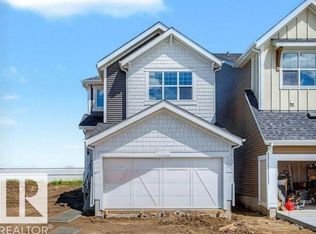 MLS ID #E4497617, Christy M Cantera, Real Broker. RAE
 - C$599,9006 bd4 ba2.1k sqft155 Kirpatrick Cres, Leduc, AB T9E 0W3For SaleMLS ID #E4487643, Jesse D Loader, KIC Realty. RAE
- C$585,0004 bd3 ba1.4k sqft39 Wilkinson Pl, Leduc, AB T9E 8N1For SaleMLS ID #E4495165, Jason G Willes, Willes Real Estate. RAE
- C$594,9004 bd3 ba2.1k sqft347 Bluff Cv, Leduc, AB T9E 1M9For SaleMLS ID #E4500140, Derek Keet, One Percent Realty. RAE
- C$429,9003 bd3 ba1.6k sqft215 Southfork Dr, Leduc, AB T9E 1G3For SaleMLS ID #E4489092, Peter F Estephan, KIC Realty. RAE
- C$569,9004 bd3 ba1.9k sqft103 Miller Wynd, Leduc, AB T9E 1R7For SaleMLS ID #E4493311, Jesse D Loader, KIC Realty. RAE
- C$560,0004 bd4 ba2.1k sqft3 Middleton Close, Leduc, AB T9E 0E3For SaleMLS ID #E4494381, Jason R Rustand, RE/MAX Real Estate. RAE
- C$459,0004 bd4 ba1.6k sqft9372 Cooper Bnd SW, Edmonton, AB T6W 3L1For SaleMLS ID #E4500121, Boyeon Park, Sterling Real Estate. RAE
- C$446,5003 bd3 ba1.6k sqft482 Reed Cres, Leduc, AB T9E 0R5For SaleMLS ID #E4493693, Marina Carl, Maxwell Heritage Realty. RAE
- C$478,0003 bd3 ba1.8k sqft427 39th St SW, Edmonton, AB T6X 2X9For SaleMLS ID #E4500086, Erin Holowach, ComFree. RAE
- C$574,9004 bd4 ba2.3k sqft371 Bluff Cv, Leduc, AB T9E 1M8For SaleMLS ID #E4491034, Ashish Sarpal, smartPRO Realty. RAE
- C$434,9003 bd3 ba1.4k sqft400 Stiles Bnd, Leduc, AB T9E 1N8For SaleMLS ID #E4497618, Christy M Cantera, Real Broker. RAE
- C$424,0004 bd4 ba1.4k sqft34 Rolston Close, Leduc, AB T9E 1G5For SaleMLS ID #E4498157, Darcy Powlik, RE/MAX Real Estate. RAE
- C$469,9004 bd4 ba1.1k sqft9445 Colak Ln SW, Edmonton, AB T6W 5G7For SaleMLS ID #E4498247, Yad Dhillon, Nationwide Realty Corp. RAE
- C$479,9003 bd3 ba1.5k sqft203 Cavanagh Cmn SW, Edmonton, AB T6W 3Y2For SaleMLS ID #E4496356, Mike Chadha, RE/MAX Excellence. RAE
- C$390,0003 bd3 ba1.4k sqft471 Reed Cres, Leduc, AB T9E 0R5For SaleMLS ID #E4496662, Spencer Mottus, Professional Realty Group. RAE
- C$539,0004 bd4 ba1.5k sqft2144 51st St SW, Edmonton, AB T6X 2W1For SaleMLS ID #E4494581, . Amrinder Singh, Century 21 Leading. RAE
