This Immaculate 1415 sq/ft home has all the Bells and Whistles! The Main floor hosts the living room with an electric fire place with stone work and floating shelves on either side. The Kitchen has a large island, lots of cabinets, quartz countertops, and a corner pantry. the dining area has a barnwood feature wall leading to the covered sunroom not included in the RMS measurements that overlooks the amazing backyard. The laundry room concludes the main floor and has access to the Heated Garage. The Upper level has 3 bedrooms including the primary with a 3 Piece Ensuite and walk-in closet. A 4 piece bathroom completes the upper floor. The Basement is fully finished hosting the forth bedroom, family room, and a huge 3 piece bathroom with a custom tile shower. The home has A/C for the hot summer days, and a a gas BBQ hook up on one of tiered decks of the low maintenance back yard. Backing onto a walking path and a park with an outdoor rink. This Property Must be viewed person to see its Pride of Ownership!
For sale
C$429,000
34 Rolston Close, Leduc, AB T9E 1G5
4beds
1,415sqft
Duplex, Half Duplex
Built in 2015
-- sqft lot
$-- Zestimate®
C$303/sqft
C$-- HOA
What's special
Lots of cabinetsQuartz countertopsCorner pantry
- 1 day |
- 0 |
- 0 |
Zillow last checked:
Listing updated:
Listed by:
Darcy Powlik,
RE/MAX Real Estate
Source: RAE,MLS®#: E4498157
Facts & features
Interior
Bedrooms & bathrooms
- Bedrooms: 4
- Bathrooms: 4
- Full bathrooms: 3
- 1/2 bathrooms: 1
Primary bedroom
- Level: Upper
Family room
- Level: Basement
- Area: 285.74
- Dimensions: 18.2 x 15.7
Heating
- Forced Air-1, Natural Gas
Cooling
- Air Conditioner, Air Conditioning-Central
Appliances
- Included: Dishwasher-Built-In, Dryer, Microwave Hood Fan, Refrigerator, Electric Stove, Washer
Features
- Flooring: Carpet, Ceramic Tile, Laminate Flooring
- Windows: Window Coverings
- Basement: Full, Finished
- Fireplace features: Electric
Interior area
- Total structure area: 1,415
- Total interior livable area: 1,415 sqft
Property
Parking
- Total spaces: 1
- Parking features: Heated Garage, Insulated, Parking Pad, Single Garage Attached, See Remarks, Parking-Extra, Garage Control, Garage Opener
- Attached garage spaces: 1
Features
- Levels: 2 Storey,3
- Patio & porch: Deck
- Exterior features: Landscaped, Playground Nearby
- Fencing: Fenced
Lot
- Size: 2,906 Square Feet
- Features: Airport Nearby, Near Golf Course, Landscaped, Playground Nearby, Schools, Shopping Nearby, See Remarks, Golf Nearby
Details
- Additional structures: Storage Shed
Construction
Type & style
- Home type: MultiFamily
- Property subtype: Duplex, Half Duplex
- Attached to another structure: Yes
Materials
- Foundation: Concrete Perimeter
- Roof: Asphalt
Condition
- Year built: 2015
Community & HOA
Community
- Features: Deck, See Remarks
Location
- Region: Leduc
Financial & listing details
- Price per square foot: C$303/sqft
- Date on market: 7/10/2026
- Ownership: Private
Darcy Powlik
Darcy Powlik
By pressing Contact Agent, you agree that the real estate professional identified above may call/text you about your search, which may involve use of automated means and pre-recorded/artificial voices. You don't need to consent as a condition of buying any property, goods, or services. Message/data rates may apply. You also agree to our Terms of Use. Zillow does not endorse any real estate professionals. We may share information about your recent and future site activity with your agent to help them understand what you're looking for in a home.
Price history
Price history is unavailable.
Public tax history
Tax history is unavailable.
Climate risks
Neighborhood: Robinson
Nearby schools
GreatSchools rating
No schools nearby
We couldn't find any schools near this home.
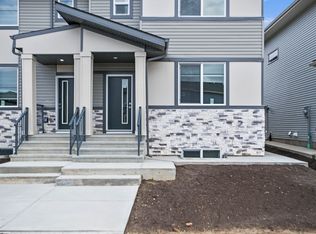
- C$--3 bd3 ba1.5k sqft127 Robinson Dr, Leduc, AB T9E1B1Off Market
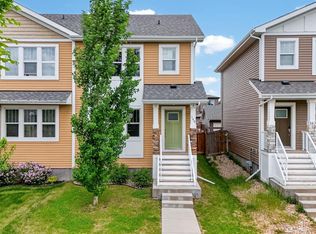
- C$399,9003 bd3 ba1.3k sqft165 Robinson Dr, Leduc, AB T9E1G5For Sale
- C$9951 bd1 ba599 sqft282 Rolston Wynd, Leduc, AB T9E1G5For Rent

- C$399,9993 bd3 ba1.4k sqft127 Reed Pl, Leduc, AB T9E1B1For Sale

- C$--1 bd1 ba641 sqft36 Roberts Close #1A, Leduc, AB T9E1K9Off Market
- C$--3 bd3 ba1k sqft155 Robinson Dr, Leduc, AB T9E1N4Off Market
- C$649,9985 bd3 ba2.3k sqft431 Roberts Cres, Leduc, AB T9E1N4For Sale
- C$390,0003 bd3 ba1.3k sqft138 Reed Pl, Leduc, AB T9E1B1For Sale
Similar homes
- C$429,0004 bd3 ba1.2k sqft4501 39th Ave, Leduc, AB T9E 4Y8For Sale
 MLS ID #E4497599, Jesse D Loader, KIC Realty. RAE
 - C$449,0003 bd3 ba1.6k sqft482 Reed Cres, Leduc, AB T9E 0R5For Sale
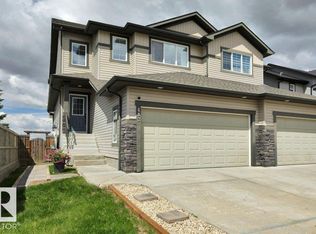 MLS ID #E4493693, Marina Carl, Maxwell Heritage Realty. RAE
 - C$469,0004 bd4 ba1.7k sqft418 Simmonds Way, Leduc, AB T9E 0E6For Sale
 MLS ID #E4497172, Jeremy D Blackwood, RE/MAX Real Estate. RAE
 - C$413,0003 bd3 ba1.4k sqft7281 Armour Cres SW, Edmonton, AB T6W 2S1For Sale
 MLS ID #E4497718, Denise A Royer, Blackmore Real Estate. RAE
 - C$439,9003 bd3 ba1.6k sqft215 Southfork Dr, Leduc, AB T9E 1G3For SaleMLS ID #E4489092, Peter F Estephan, KIC Realty. RAE
- C$440,0003 bd4 ba1.4k sqft384 Stout Ln, Leduc, AB T9E 1K4For SaleMLS ID #E4486900, Natalie M MacQuarrie, Royal LePage Premier Real Estate. RAE
- C$477,5003 bd4 ba1.7k sqft2326 74th St SW, Edmonton, AB T6X 0V5For SaleMLS ID #E4498124, Lisa Kerr, Liv Real Estate. RAE
- C$414,9003 bd3 ba1.2k sqft862 Daniels Way SW, Edmonton, AB T6W 4C8For SaleMLS ID #E4497789, Olga Gonzalez, NOW Real Estate Group. RAE
- C$355,0002 bd4 ba1.2k sqft113 Douglas Ln, Leduc, AB T9E 0E4For SaleMLS ID #E4493718, Teresa J Secret, Royal LePage Noralta Real Estate. RAE
- C$459,9003 bd3 ba1.5k sqft424 Black Stone Line, Leduc, AB T9E 1L8For SaleMLS ID #E4494356, Derek Keet, One Percent Realty. RAE
- C$439,9004 bd4 ba1.5k sqft4441 6a St NW, Edmonton, AB T6T 0Z7For SaleMLS ID #E4497147, Yad Dhillon, Nationwide Realty Corp. RAE
- C$509,9995 bd4 ba1.6k sqft526 Kleins Ct, Leduc, AB T9E 1M5For SaleMLS ID #E4483928, Fadi Georgi, MaxWell Polaris. RAE
- C$499,9003 bd4 ba1.8k sqft100 Aston Bnd, Leduc, AB T9E 1L9For SaleMLS ID #E4483992, Jesse D Loader, KIC Realty. RAE
- C$469,9004 bd4 ba1.1k sqft9445 Colak Ln SW, Edmonton, AB T6W 5G7For SaleMLS ID #E4498247, Yad Dhillon, Nationwide Realty Corp. RAE
- C$560,0004 bd4 ba2.1k sqft3 Middleton Close, Leduc, AB T9E 0E3For SaleMLS ID #E4494381, Jason R Rustand, RE/MAX Real Estate. RAE
- C$359,0003 bd3 ba1.2k sqftMontrose Gardens_BEAU, Beaumont, AB T4X 2X4For SaleMLS ID #E4497743, Mark Drebert, 2% Realty Pro. RAE
- C$431,8004 bd4 ba1.2k sqft4443 6th St NW, Edmonton, AB T6T 0Z8For SaleMLS ID #E4488718, Roohi Tubassam, MaxWell Polaris. RAE
- C$455,0004 bd4 ba1.2k sqft7607 24th Ave SW, Edmonton, AB T6X 1S6For SaleMLS ID #E4488000, Jaspreet Grewal, Venus Realty. RAE
- C$400,0002 bd4 ba1.3k sqft5323 Rue Parc St, Beaumont, AB T4XFor SaleMLS ID #E4492488, Shelley A Confurius, MaxWell Devonshire Realty. RAE
- C$419,9994 bd3 ba1.5k sqftAltius Graydon Hill, Edmonton, AB T6W 3J5For SaleMLS ID #E4496201, Jennifer E Chan, Zolo Realty. RAE
- Alberta
- Division No. 11
- Leduc
- T9E 1G5
- Robinson
- 34 Rolston Close
Nearby cities
Nearby neighborhoods
Nearby zip codes
Other Leduc Topics
