Welcome to this fantastic family home with exclusive Lake Summerside access and located just 2 blocks from a K–9 school — the perfect combination of comfort, convenience, and community living. Filled with natural light, the main floor features an open-concept kitchen, dining, and living area designed for easy family living and entertaining. Stay cool all summer long with central air conditioning! Upstairs, the spacious primary bedroom offers a walk-in closet and private 4-piece ensuite. Two additional good-sized bedrooms, another full bathroom, and convenient upstairs laundry complete the upper level. The fully finished BASEMENT with a side entrance features one bedroom, kitchen and an additional full bathroom. Outside, enjoy the beautifully landscaped yard with mature trees and a charming gazebo, creating a private outdoor retreat. Best of all, you'll enjoy the incredible Summerside lifestyle, with access to the private lake for swimming, beach fun, kayaking, tennis, fishing, and skating!
For sale
C$455,000
7607 24th Ave SW, Edmonton, AB T6X 1S6
4beds
1,295sqft
Duplex, Half Duplex
Built in 2013
-- sqft lot
$-- Zestimate®
C$351/sqft
C$-- HOA
What's special
Filled with natural lightCentral air conditioningSpacious primary bedroomWalk-in closetTwo additional good-sized bedroomsConvenient upstairs laundryCharming gazebo
- 103 days |
- 20 |
- 0 |
Zillow last checked:
Listing updated:
Listed by:
Jaspreet Grewal,
Venus Realty
Source: RAE,MLS®#: E4488000
Facts & features
Interior
Bedrooms & bathrooms
- Bedrooms: 4
- Bathrooms: 4
- Full bathrooms: 3
- 1/2 bathrooms: 1
Primary bedroom
- Level: Upper
Heating
- Forced Air-1, Natural Gas, HRV System
Cooling
- Air Conditioner, Air Conditioning-Central
Appliances
- Included: Dishwasher-Built-In, Dryer, Refrigerator, Electric Stove, Washer
Features
- Ceiling 9 ft.
- Flooring: Carpet, Vinyl Plank
- Basement: Full, Finished
Interior area
- Total structure area: 1,295
- Total interior livable area: 1,295 sqft
Property
Parking
- Total spaces: 1
- Parking features: Single Garage Attached, Garage Opener
- Attached garage spaces: 1
Features
- Levels: 2 Storey,3
- Exterior features: Landscaped, Playground Nearby, Private Park Access
- Fencing: Fenced
- Waterfront features: Beach Access, Lake Privileges, Private Fishing, Lake Access Property
Lot
- Features: Airport Nearby, Landscaped, Park/Reserve, Picnic Area, Playground Nearby, Near Public Transit, Schools, Shopping Nearby, Wooded, Private Park Access, Public Transportation, Treed Lot
Details
- Additional structures: Gazebo
Construction
Type & style
- Home type: MultiFamily
- Property subtype: Duplex, Half Duplex
- Attached to another structure: Yes
Materials
- Foundation: Concrete Perimeter
- Roof: Asphalt
Condition
- Year built: 2013
Community & HOA
Community
- Features: Ceiling 9 ft., Gazebo, Lake Privileges, HRV System
- Security: Carbon Monoxide Detectors, Smoke Detector(s), Detectors Smoke
HOA
- Services included: Amenities w/HOA, Lake Access
Location
- Region: Edmonton
Financial & listing details
- Price per square foot: C$351/sqft
- Date on market: 5/15/2026
- Ownership: Private
Price history
Price history is unavailable.
Public tax history
Tax history is unavailable.
Climate risks
Neighborhood: Ellerslie
Nearby schools
GreatSchools rating
No schools nearby
We couldn't find any schools near this home.
- C$472,5003 bd4 ba1.7k sqft2326 74th St SW, Edmonton, AB T6X0V5For Sale

- C$459,9003 bd3 ba1.3k sqft2235 76th St SW, Edmonton, AB T6X0Z3For Sale
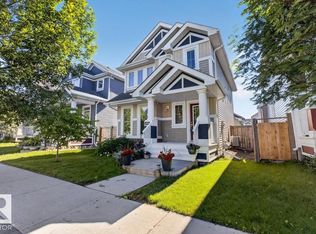
- C$--3 bd3 ba-- sqft2817 Chokecherry Pl SW #1A, Edmonton, AB T6X2J8Off Market

- C$--1 bd1 ba693 sqft4008 Savaryn Dr SW #303, Edmonton, AB T6X2E5Off Market
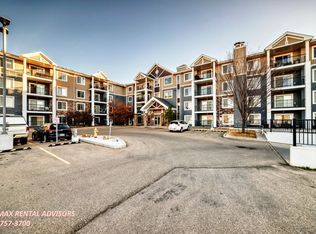
- C$--3 bd4 ba1.6k sqft7707 22nd Ave SW, Edmonton, AB T6X0Z2Off Market
- C$249,9982 bd2 ba740 sqft4004 Savaryn Dr SW #46, Edmonton, AB T6X2E5For Sale
- C$259,9982 bd2 ba826 sqft4004 Savaryn Dr SW #47, Edmonton, AB T6X2E5For Sale
- C$249,9982 bd2 ba792 sqft4004 Savaryn Dr SW #43, Edmonton, AB T6X2E5For Sale
Similar homes
- C$449,9003 bd3 ba1.4k sqft3496 Weidle Way SW, Edmonton, AB T6X 1Z4For Sale
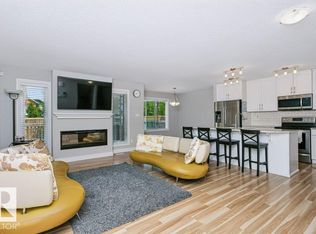 MLS ID #E4500796, Jeneath Motil, Coldwell Banker Mountain Central. RAE
 - C$459,9003 bd3 ba1.3k sqft2235 76th St SW, Edmonton, AB T6X 0Z3For SaleMLS ID #E4496190, Dennis Frandsen, PG Direct Realty Ltd.. RAE
- C$409,9004 bd4 ba1.4k sqft3514 16th St NW, Edmonton, AB T6T 0M6For Sale
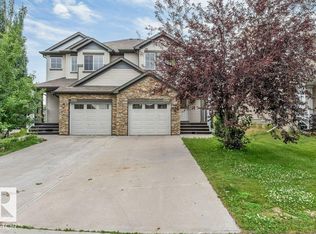 MLS ID #E4505253, Yad Dhillon, LPT Realty. RAE
 - C$450,0003 bd2 ba1.3k sqft7948 13th Ave SW, Edmonton, AB T6X 1H4For Sale
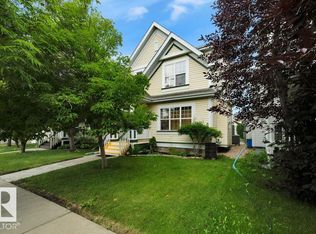 MLS ID #E4502578, Melanie C Boles, RE/MAX Real Estate. RAE
 - C$406,0003 bd3 ba1.5k sqft1621 64th St SW, Edmonton, AB T6X 0N2For SaleMLS ID #E4488420, Travis L Bannert, MaxWell Progressive. RAE
- C$449,0003 bd4 ba1.5k sqft3508 16th St NW, Edmonton, AB T6T 0M6For SaleMLS ID #E4504781, Leslie Benson, RE/MAX Elite. RAE
- C$416,9002 bd3 ba1.2k sqft1709 64th St SW, Edmonton, AB T6X 0M8For SaleMLS ID #E4486888, Belal Choufi, Royal LePage Noralta Real Estate. RAE
- C$459,9003 bd3 ba1.4k sqft76 Bonin Cres, Beaumont, AB T4X 1R9For SaleMLS ID #E4505493, Jagdeep S Sidhu, Royal Lepage Premier Real Estate. RAE
- C$464,5003 bd2 ba945 sqft7608 15th Ave SW, Edmonton, AB T6X 1M1For SaleMLS ID #E4475067, Dennis Frandsen, PG Direct Realty Ltd.. RAE
- C$399,9003 bd3 ba1.5k sqft2912 15th St NW, Edmonton, AB T6T 0V6For SaleMLS ID #E4505252, Yad Dhillon, LPT Realty. RAE
- C$518,0004 bd4 ba1.5k sqft731 36th St SW, Edmonton, AB T6X 2G6For SaleMLS ID #E4500491, Audrey Abuan, MaxWell Challenge Realty. RAE
- C$410,8883 bd3 ba1.1k sqft215 85th St SW, Edmonton, AB T6X 1H5For SaleMLS ID #E4502032, Amy L Shearer, RE/MAX Excellence. RAE
- C$459,0004 bd4 ba1.3k sqft3347 24th Ave NW, Edmonton, AB T6T 1Y5For SaleMLS ID #E4493944, Ranjit S Ghotra, MaxWell Polaris. RAE
- C$407,0003 bd3 ba1.4k sqft3119 Carpenter Lndg SW, Edmonton, AB T6W 2Y8For SaleMLS ID #E4502166, Maroun Estephan, RE/MAX Excellence. RAE
- C$469,0003 bd3 ba1.6k sqft203 Cavanagh Cmn SW, Edmonton, AB T6W 3Y2For SaleMLS ID #E4504276, Nadeem U Jellani, Century 21 Gillany Realty. RAE
- C$499,8003 bd3 ba1.3k sqft8507 2nd Ave SW, Edmonton, AB T6X 1H5For SaleMLS ID #E4490306, Dan Royer, Exp Realty. RAE
- C$449,9004 bd4 ba1.1k sqft9445 Colak Ln SW, Edmonton, AB T6W 5G7For SaleMLS ID #E4501795, Ray Arneja, Nationwide Realty Corp. RAE
- C$499,0005 bd4 ba1.6k sqft2005 15th Ave NW, Edmonton, AB T6T 2B6For SaleMLS ID #E4500332, Mani Bagga, Royal Lepage Magna. RAE
- C$429,0003 bd3 ba1.4k sqft1416 169th St SW, Edmonton, AB T6W 3P7For SaleMLS ID #E4500535, Kwaku Nyantakyi, Century 21 Leading. RAE
- C$449,9004 bd2 ba1.2k sqft3907 33rd St NW, Edmonton, AB T6T 1J7For SaleMLS ID #E4495358, Derek Keet, One Percent Realty. RAE
