
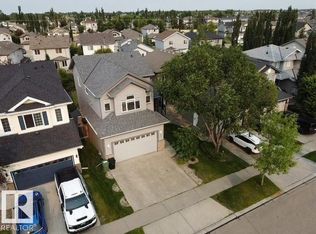
Tucked away in a quiet cul-de-sac in Meadowview Park, watch the kids walk home from school in your beautifully updated family home. It offers 2102 sqft (2900 developed) of comfortable living space just seconds from a K-7 school, parks, and walking trails. The bright renovated kitchen is truly the heart of the home, featuring butcher block countertops, new cabinetry, modern appliances, and tons of natural light. Gather around the stunning stone fireplace on cool evenings or spread out in the spacious bonus room, perfect for movie nights, a play area, or home office. Upstairs, the primary retreat offers an ensuite and walk-in closet, while the finished basement provides additional space for teens, guests, or family. Outside, a sunny south-facing backyard made for summer entertaining, complete with a stone patio, firepit, underground sprinklers, and room to play. Move-in ready with more extensive updates to include shingles, flooring, paint and more!! It even has a 3 vehicle wide driveway for extra parking!!
For sale
C$560,000
3 Middleton Close, Leduc, AB T9E 0E3
4beds
2,102sqft
Single Family Residence
Built in 2006
-- sqft lot
$-- Zestimate®
C$266/sqft
C$-- HOA
What's special
Quiet cul-de-sacBright renovated kitchenButcher block countertopsNew cabinetryModern appliancesTons of natural lightStunning stone fireplace
- 22 days |
- 28 |
- 0 |
Zillow last checked:
Listing updated:
Listed by:
Jason R Rustand,
RE/MAX Real Estate
Source: RAE,MLS®#: E4494381
Facts & features
Interior
Bedrooms & bathrooms
- Bedrooms: 4
- Bathrooms: 4
- Full bathrooms: 3
- 1/2 bathrooms: 1
Primary bedroom
- Level: Upper
Family room
- Level: Basement
- Area: 265.6
- Dimensions: 16.6 x 16
Heating
- Forced Air-1, Natural Gas
Cooling
- Air Conditioner, Air Conditioning-Central
Appliances
- Included: Dishwasher-Built-In, Dryer, Refrigerator, Electric Stove, Washer, Wine Cooler
Features
- Vaulted Ceiling(s), Vacuum System Attachments, Vacuum Systems
- Flooring: Carpet, Ceramic Tile, Hardwood
- Windows: Window Coverings, Vinyl Windows, Skylight
- Basement: Full, Finished
- Fireplace features: Gas
Interior area
- Total structure area: 2,102
- Total interior livable area: 2,102 sqft
Video & virtual tour
Property
Parking
- Total spaces: 4
- Parking features: Double Garage Attached, Front Drive Access, Oversized
- Attached garage spaces: 2
- Has uncovered spaces: Yes
Features
- Levels: 2 Storey,3
- Patio & porch: Deck
- Exterior features: Landscaped, Playground Nearby, Fire Pit
- Fencing: Fenced
Lot
- Features: Cul-De-Sac, Flat Site, Landscaped, Playground Nearby, Schools
Details
- Additional structures: Storage Shed
- Other equipment: TV Wall Mount
Construction
Type & style
- Home type: SingleFamily
- Property subtype: Single Family Residence
Materials
- Foundation: Concrete Perimeter
- Roof: Asphalt
Condition
- Year built: 2006
Community & HOA
Community
- Features: Deck, Fire Pit, Skylight, Vaulted Ceiling, See Remarks
- Security: Smoke Detector(s), Detectors Smoke
Location
- Region: Leduc
Financial & listing details
- Price per square foot: C$266/sqft
- Date on market: 6/18/2026
- Ownership: Private
Jason R Rustand
Jason R Rustand
By pressing Contact Agent, you agree that the real estate professional identified above may call/text you about your search, which may involve use of automated means and pre-recorded/artificial voices. You don't need to consent as a condition of buying any property, goods, or services. Message/data rates may apply. You also agree to our Terms of Use. Zillow does not endorse any real estate professionals. We may share information about your recent and future site activity with your agent to help them understand what you're looking for in a home.
Price history
Price history is unavailable.
Public tax history
Tax history is unavailable.
Climate risks
Neighborhood: Meadowview Park
Nearby schools
GreatSchools rating
No schools nearby
We couldn't find any schools near this home.
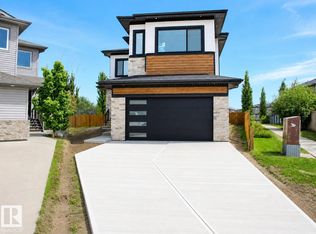
- C$789,8005 bd4 ba2.8k sqft16 Middleton Close, Leduc, AB T9E0E3For Sale
- C$--1 bd1 ba650 sqft72B McLean Bnd #BASEMENT, Leduc, AB T9E0P2Off Market
- C$--3 bd3 ba-- sqft62 McLean Bnd #1A, Leduc, AB T9E1A3Off Market
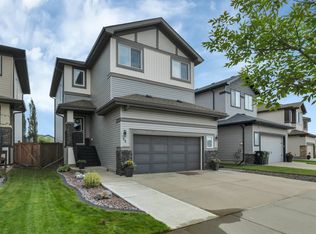
- C$564,9005 bd4 ba1.8k sqft14 McKenzie Clos, Leduc, AB T9E0P2For Sale
- C$--3 bd3 ba1.4k sqft64 McLean Bnd, Leduc, AB T9E1A3Off Market
- C$2,4953 bd3 ba1.4k sqft7 McLean Ct, Leduc, AB T9E1A3For Rent
- C$429,9004 bd3 ba1.1k sqft3806 33rd Ave, Leduc, AB T9E6E5For Sale
- C$479,9983 bd3 ba1.5k sqft14 Moberg Close, Leduc, AB T9E1E5For Sale
Similar homes
- C$599,9004 bd3 ba2.1k sqft122 Keyport Cir, Leduc, AB T9E 0J3For Sale
 MLS ID #E4497918, Jason R Rustand, RE/MAX Real Estate. RAE
 - C$519,9003 bd4 ba1.8k sqft9 Snowbird Cres, Leduc, AB T9E 0H5For Sale
 MLS ID #E4497750, Barry R Campbell, RE/MAX Real Estate. RAE
 - C$569,0003 bd3 ba2.1k sqft153 Sturtz Bnd, Leduc, AB T9E 1E3For Sale
 MLS ID #E4496568, Andy T Huynh, Exp Realty. RAE
 - C$479,9004 bd4 ba1.8k sqft96 Dalquist Bay, Leduc, AB T9E 0J7For Sale
 MLS ID #E4482053, Jesse Richards, Real Broker. RAE
 - C$469,0004 bd4 ba1.7k sqft418 Simmonds Way, Leduc, AB T9E 0E6For SaleMLS ID #E4497172, Jeremy D Blackwood, RE/MAX Real Estate. RAE
- C$516,0004 bd3 ba2.1k sqft98 Bridgeport Wynd, Leduc, AB T9E 8B2For SaleMLS ID #E4495827, Keith Lopushinsky, RE/MAX Real Estate. RAE
- C$424,9003 bd3 ba1.2k sqft3218 41st St, Leduc, AB T9E 6B9For SaleMLS ID #E4496874, Jesse Richards, Real Broker. RAE
- C$599,9004 bd3 ba1.3k sqft102 Kirpatrick Ct, Leduc, AB T9E 1B6For SaleMLS ID #E4490684, Jason R Rustand, RE/MAX Real Estate. RAE
- C$550,0004 bd4 ba1.9k sqft1225 Kane Wynd NW, Edmonton, AB T6L 6X7For SaleMLS ID #E4498210, Don Brown, Royal LePage Noralta Real Estate. RAE
- C$569,0003 bd3 ba2k sqft139 Stonehouse Way, Leduc, AB T9E 1R1For SaleMLS ID #E4481563, Christy M Cantera, Real Broker. RAE
- C$549,9003 bd3 ba2k sqft2016 125th St SW, Edmonton, AB T6W 0A4For SaleMLS ID #E4496837, Ryan R Lauber, RE/MAX Elite. RAE
- C$589,0004 bd4 ba2k sqft13 Baie Madelene, Beaumont, AB T4X 0C5For SaleMLS ID #E4494372, Charles Ojo, Royal LePage Premier Real Estate. RAE
- C$440,0003 bd4 ba1.4k sqft384 Stout Ln, Leduc, AB T9E 1K4For SaleMLS ID #E4486900, Natalie M MacQuarrie, Royal LePage Premier Real Estate. RAE
- C$515,0003 bd3 ba1.7k sqft616 61st St SW, Edmonton, AB T6X 0G1For SaleMLS ID #E4497943, Nathan A Drennan, Rimrock Real Estate. RAE
- C$584,9994 bd4 ba1.8k sqft1007 Macewan Close SW, Edmonton, AB T6W 1K2For SaleMLS ID #E4495862, Stefan Radovanovic, MaxWell Polaris. RAE
- C$400,0003 bd3 ba1.4k sqft66 Dunlop Wynd, Leduc, AB T9E 0N3For SaleMLS ID #E4495455, Lisa Barabash, RE/MAX Real Estate. RAE
- C$578,0005 bd4 ba1.9k sqft1476 McMillian Way SW, Edmonton, AB T6W 1V4For SaleMLS ID #E4495054, Dwayne J Horvath, RE/MAX Excellence. RAE
- C$564,0004 bd4 ba1.9k sqft3031 Spence Wynd SW, Edmonton, AB T6X 1M6For SaleMLS ID #E4483365, Greg B Rosychuk, Real Broker. RAE
- C$609,0004 bd4 ba2.2k sqft488 Macewan Rd SW, Edmonton, AB T6W 1P9For SaleMLS ID #E4494854, Sydia Newman-Henry, Century 21 Leading. RAE
- C$509,9995 bd4 ba1.6k sqft526 Kleins Ct, Leduc, AB T9E 1M5For SaleMLS ID #E4483928, Fadi Georgi, MaxWell Polaris. RAE
- Alberta
- Division No. 11
- Leduc
- T9E 0E3
- Meadowview Park
- 3 Middleton Close
Nearby cities
Nearby neighborhoods
Nearby zip codes
Other Leduc Topics
