Function & style, this 2,133sq ft 2 storey in West Haven features 3+1 bedrooms, 2.5 baths, A/C, & a double attached garage. Located right across the street from WEST HAVEN POND! Meticulously updated, it boasts brand new interior doors, hardware, updated lighting & fresh paint throughout. All-new luxury vinyl plank flooring runs beautifully over original natural hardwood. A main-floor flex room sits off the bright, open-concept entry near the updated staircase railing. The kitchen shines w/ granite countertops & brand new S/S appliances, the great room showcases an updated gas fireplace & mantle. Upstairs, a huge bonus rm complements two bedrooms, a main 4pc bath, & a newly renovated primary ensuite w/ a walk-in closet. The fully finished basement adds a family room, large 4th bedroom, & great storage. Exceptional upgrades include a brand new tankless hot water heater & new shingles from last year. Outside, the large yard features a deck, storage shed, and permanent Gemstone Exterior Lighting! A MUST SEE!
For sale
C$599,900
122 Keyport Cir, Leduc, AB T9E 0J3
4beds
2,133sqft
Single Family Residence
Built in 2009
4,670 Square Feet Lot
$-- Zestimate®
C$281/sqft
C$-- HOA
What's special
Double attached garageBrand new interior doorsUpdated lightingFresh paint throughoutOriginal natural hardwoodMain-floor flex roomBright open-concept entry
- 19 days |
- 10 |
- 2 |
Zillow last checked:
Listing updated:
Listed by:
Jason R Rustand,
RE/MAX Real Estate
Source: RAE,MLS®#: E4497918
Facts & features
Interior
Bedrooms & bathrooms
- Bedrooms: 4
- Bathrooms: 3
- Full bathrooms: 2
- 1/2 bathrooms: 1
Primary bedroom
- Level: Upper
Family room
- Level: Basement
- Area: 639.86
- Dimensions: 29.9 x 21.4
Heating
- Forced Air-1, Natural Gas
Cooling
- Air Conditioner, Air Conditioning-Central
Appliances
- Included: Dishwasher-Built-In, Dryer, Microwave, Refrigerator, Electric Stove, Washer
Features
- Ceiling 9 ft.
- Flooring: Vinyl Plank
- Windows: Window Coverings, Vinyl Windows
- Basement: Full, Finished
- Fireplace features: Gas
Interior area
- Total structure area: 2,133
- Total interior livable area: 2,133 sqft
Video & virtual tour
Property
Parking
- Total spaces: 4
- Parking features: Double Garage Attached, Insulated
- Attached garage spaces: 2
Features
- Levels: 2 Storey,3
- Patio & porch: Deck, Front Porch
- Exterior features: Landscaped, Playground Nearby
- Fencing: Fenced
Lot
- Size: 4,670 Square Feet
- Features: Airport Nearby, Landscaped, Playground Nearby, Schools
Details
- Additional structures: Storage Shed
- Other equipment: TV Wall Mount
Construction
Type & style
- Home type: SingleFamily
- Property subtype: Single Family Residence
Materials
- Foundation: Concrete Perimeter
- Roof: Asphalt
Condition
- Year built: 2009
Community & HOA
Community
- Features: Ceiling 9 ft., Deck, Front Porch
Location
- Region: Leduc
Financial & listing details
- Price per square foot: C$281/sqft
- Date on market: 7/9/2026
- Ownership: Private
Jason R Rustand
Jason R Rustand
By pressing Contact Agent, you agree that the real estate professional identified above may call/text you about your search, which may involve use of automated means and pre-recorded/artificial voices. You don't need to consent as a condition of buying any property, goods, or services. Message/data rates may apply. You also agree to our Terms of Use. Zillow does not endorse any real estate professionals. We may share information about your recent and future site activity with your agent to help them understand what you're looking for in a home.
Price history
Price history is unavailable.
Public tax history
Tax history is unavailable.
Climate risks
Neighborhood: West Haven
Nearby schools
GreatSchools rating
No schools nearby
We couldn't find any schools near this home.
- C$568,9005 bd4 ba2.1k sqft171 Keyport Cir, Leduc, AB T9E0M4For Sale

- C$--2 bd2 ba925 sqft105 W Haven Dr #423, Leduc, AB T9E0R9Off Market

- C$824,9004 bd4 ba3k sqft27 Kingdom Pl, Leduc, AB T9E0J2For Sale
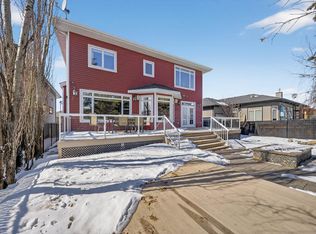
- C$1,194,0005 bd4 ba3.4k sqft136 Kirpatrick Cres, Leduc, AB T9E0W3For Sale

- C$550,0005 bd4 ba1.9k sqft151 Kidd Cres, Leduc, AB T9E1N6For Sale
- C$--3 bd3 ba1.5k sqft104 W Haven Dr, Leduc, AB T9E0N9Off Market
- C$--3 bd3 ba-- sqft99 Keystone Cres, Leduc, AB T9E0M6Off Market
- C$599,9006 bd4 ba2.1k sqft155 Kirpatrick Cres, Leduc, AB T9E0W3For Sale
Similar homes
- C$594,9004 bd3 ba2.1k sqft347 Bluff Cv, Leduc, AB T9E 1M9For Sale
 MLS ID #E4500140, Derek Keet, One Percent Realty. RAE
 - C$499,9004 bd3 ba2.1k sqft98 Bridgeport Wynd, Leduc, AB T9E 8B2For Sale
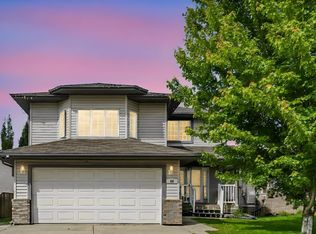 MLS ID #E4495827, Keith Lopushinsky, RE/MAX Real Estate. RAE
 - C$569,9003 bd3 ba2.3k sqft262 Sheppard Cir, Leduc, AB T9E 0T5For Sale
 MLS ID #E4485154, Dawn M Heisler, RE/MAX Real Estate. RAE
 - C$449,9003 bd3 ba1.4k sqft548 Kleins Cres, Leduc, AB T9E 1M5For Sale
 MLS ID #E4498370, Justine Lewis, RE/MAX Real Estate. RAE
 - C$560,0004 bd4 ba2.1k sqft3 Middleton Close, Leduc, AB T9E 0E3For SaleMLS ID #E4494381, Jason R Rustand, RE/MAX Real Estate. RAE
- C$479,9003 bd3 ba1.4k sqft104 Kidd Cres, Leduc, AB T9E 1N6For SaleMLS ID #E4494543, Patrick W Shearer, Royal LePage Noralta Real Estate. RAE
- C$644,0004 bd3 ba2.5k sqft86 Miller Wynd, Leduc, AB T9E 1R6For SaleMLS ID #E4500590, Barrie Tanner, Terra Realty. RAE
- C$574,9994 bd4 ba1.8k sqft1007 Macewan Close SW, Edmonton, AB T6W 1K2For SaleMLS ID #E4500985, Stefan Radovanovic, MaxWell Polaris. RAE
- C$588,8004 bd4 ba2.2k sqft9 Southbridge Dr, Calmar, AB T0C 0V0For SaleMLS ID #E4499222, Alan H Gee, RE/MAX Excellence. RAE
- C$459,9994 bd4 ba1.7k sqft418 Simmonds Way, Leduc, AB T9E 0E6For SaleMLS ID #E4497172, Jeremy D Blackwood, RE/MAX Real Estate. RAE
- C$625,0004 bd3 ba1.7k sqft4115 58th St, Beaumont, AB T4X 1R7For SaleMLS ID #E4500169, Ken J Healey, RE/MAX Elite. RAE
- C$465,0004 bd3 ba1.1k sqft4009 37th Ave NW, Leduc, AB T9E 6E1For SaleMLS ID #E4498326, Shelby Chambers, RE/MAX PREFERRED CHOICE. RAE
- C$599,9973 bd4 ba2k sqft823 77th St SW, Edmonton, AB T6X 0A3For SaleMLS ID #E4500045, Jeremy R McKain, NOW Real Estate Group. RAE
- C$589,0004 bd4 ba2k sqft13 Baie Madelene, Beaumont, AB T4X 0C5For SaleMLS ID #E4498780, Charles Ojo, Royal LePage Premier Real Estate. RAE
- C$599,0004 bd4 ba2.2k sqft5430 Edworthy Way NW, Edmonton, AB T6M 0P2For SaleMLS ID #E4498658, Terrance J De Villa, MaxWell Devonshire Realty. RAE
- C$579,9004 bd4 ba1.7k sqft3306 Hilton Cres NW, Edmonton, AB T6M 0N4For SaleMLS ID #E4500776, Loida Lumanlan, REMAX River City. RAE
- C$614,9984 bd4 ba2.1k sqft11935 21st Ave SW, Edmonton, AB T6W 0C8For SaleMLS ID #E4497828, Heather Quist, 2% Realty Pro. RAE
- C$560,0003 bd3 ba1.9k sqft3116 Chokecherry Bnd SW, Edmonton, AB T6X 2M2For SaleMLS ID #E4500394, Glenn Vieneau, Exp Realty. RAE
- C$459,9003 bd3 ba1.5k sqft424 Black Stone Line, Leduc, AB T9E 1L8For SaleMLS ID #E4494356, Derek Keet, One Percent Realty. RAE
- C$575,0003 bd3 ba1.7k sqft4029 Alexander Way SW, Edmonton, AB T6W 2C5For SaleMLS ID #E4499566, Sheldon Casavant, Century 21 Masters. RAE
