This Fully Finished 2189 sq/ft Home has a Double Attached Heated Garage, Beautifully Landscaped Yard, and Air Conditioning! Enter to the main floor of the home with Hardwood and Tile flooring throughout. The living room has a gas fireplace with stone floor to ceiling, a feature wall, and is open to the kitchen with a raised island eating bar, lots of cabinets, granite countertops, and a walk-in pantry. A 2 piece bathroom, vibrant den, and laundry room completes the main floor. The Upper Level hosts FOUR Bedrooms Including the Primary with its own 4 piece ensuite bathroom, and walk-in closet. Another 4 piece bathroom, and family room is also situated on the functional Upper level. The Basement is Fully Finished with a Fifth Bedroom, 3 piece bathroom, and two bonus areas. The backyard is Fenced and Landscaped with Stone flower beds filled with trees and low maintenance perennials. The large deck has a gas BBQ hookup and overlooks the beautiful backyard. New Shingles in 2024 along with many other updates!
For sale
C$568,900
171 Keyport Cir, Leduc, AB T9E 0M4
5beds
2,189sqft
Single Family Residence
Built in 2010
4,389 Square Feet Lot
$-- Zestimate®
C$260/sqft
C$-- HOA
What's special
Double attached heated garageBeautifully landscaped yardAir conditioningLots of cabinetsGranite countertopsWalk-in pantryVibrant den
- 13 days |
- 15 |
- 0 |
Zillow last checked:
Listing updated:
Listed by:
Darcy Powlik,
RE/MAX Real Estate
Source: RAE,MLS®#: E4497239
Facts & features
Interior
Bedrooms & bathrooms
- Bedrooms: 5
- Bathrooms: 4
- Full bathrooms: 3
- 1/2 bathrooms: 1
Primary bedroom
- Level: Upper
Family room
- Level: Upper
- Area: 231.84
- Dimensions: 16.8 x 13.8
Heating
- Forced Air-1, Natural Gas
Cooling
- Air Conditioner, Air Conditioning-Central
Appliances
- Included: Dishwasher-Built-In, Dryer, Microwave Hood Fan, Refrigerator, Electric Stove, Washer
Features
- Flooring: Carpet, Ceramic Tile, Hardwood
- Windows: Window Coverings
- Basement: Full, Finished
- Fireplace features: Gas
Interior area
- Total structure area: 2,189
- Total interior livable area: 2,189 sqft
Property
Parking
- Total spaces: 2
- Parking features: Double Garage Attached, Front Drive Access, Heated Garage, Parking Pad, See Remarks, Parking-Extra, Garage Opener
- Attached garage spaces: 2
- Has uncovered spaces: Yes
Features
- Levels: 2 Storey,3
- Patio & porch: Deck
- Exterior features: Landscaped, Playground Nearby
- Fencing: Fenced
Lot
- Size: 4,389 Square Feet
- Features: Near Golf Course, Landscaped, Playground Nearby, Schools, Shopping Nearby, Wooded, See Remarks, Golf Nearby, Treed Lot
Construction
Type & style
- Home type: SingleFamily
- Property subtype: Single Family Residence
Materials
- Foundation: Concrete Perimeter
- Roof: Asphalt
Condition
- Year built: 2010
Community & HOA
Community
- Features: Deck, See Remarks
Location
- Region: Leduc
Financial & listing details
- Price per square foot: C$260/sqft
- Date on market: 7/6/2026
- Ownership: Private
Darcy Powlik
Darcy Powlik
By pressing Contact Agent, you agree that the real estate professional identified above may call/text you about your search, which may involve use of automated means and pre-recorded/artificial voices. You don't need to consent as a condition of buying any property, goods, or services. Message/data rates may apply. You also agree to our Terms of Use. Zillow does not endorse any real estate professionals. We may share information about your recent and future site activity with your agent to help them understand what you're looking for in a home.
Price history
Price history is unavailable.
Public tax history
Tax history is unavailable.
Climate risks
Neighborhood: West Haven
Nearby schools
GreatSchools rating
No schools nearby
We couldn't find any schools near this home.
- C$599,9004 bd3 ba2.1k sqft122 Keyport Cir, Leduc, AB T9E0J3For Sale

- C$--2 bd2 ba925 sqft105 W Haven Dr #423, Leduc, AB T9E0R9Off Market

- C$349,9004 bd4 ba1.4k sqft152 Keystone Cres, Leduc, AB T9E0J5For Sale

- C$824,9004 bd4 ba3k sqft27 Kingdom Pl, Leduc, AB T9E0J2For Sale
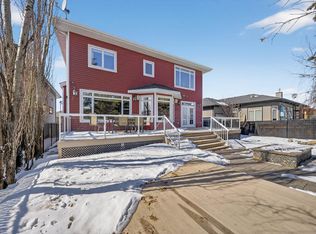
- C$--3 bd3 ba-- sqft99 Keystone Cres, Leduc, AB T9E0M6Off Market
- C$1,194,0005 bd4 ba3.4k sqft136 Kirpatrick Cres, Leduc, AB T9E0W3For Sale
- C$--2 bd1 ba831 sqft182 Keystone Cres #D530B35DC, Leduc, AB T9E0S5Off Market
- C$--1 bd1 ba512 sqft182 Keystone Cres #51889B6AE, Leduc, AB T9E0S5Off Market
Similar homes
- C$567,0004 bd4 ba2k sqft1 Southfork Close, Leduc, AB T9E 0P3For Sale
 MLS ID #E4499739, Marty Smayda, RE/MAX Real Estate. RAE
 - C$549,9004 bd4 ba2.4k sqft291 Sheppard Cir, Leduc, AB T9E 0T5For Sale
 MLS ID #E4495251, Darcy Powlik, RE/MAX Real Estate. RAE
 - C$560,0004 bd4 ba2.1k sqft3 Middleton Close, Leduc, AB T9E 0E3For Sale
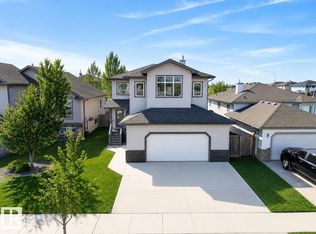 MLS ID #E4494381, Jason R Rustand, RE/MAX Real Estate. RAE
 - C$428,9004 bd4 ba1.6k sqft301 Avena Line, Leduc, AB T9E 0L8For Sale
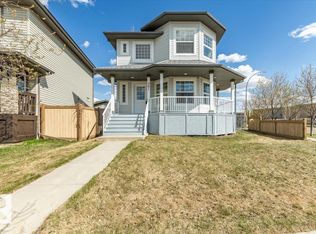 MLS ID #E4486899, Darcy Powlik, RE/MAX Real Estate. RAE
 - C$349,9004 bd4 ba1.4k sqft152 Keystone Cres, Leduc, AB T9E 0J5For SaleMLS ID #E4497682, Donna B Gagnon, Professional Realty Group. RAE
- C$589,0004 bd4 ba2k sqft13 Baie Madelene, Beaumont, AB T4X 0C5For SaleMLS ID #E4498780, Charles Ojo, Royal LePage Premier Real Estate. RAE
- C$299,9003 bd4 ba1.2k sqftCreekside Ravines, Leduc, AB T9E 0M1For SaleMLS ID #E4499253, Richard Leblanc, Royal LePage Premier Real Estate. RAE
- C$369,9003 bd3 ba1.5k sqft150 Acacia Cir, Leduc, AB T9E 0C9For SaleMLS ID #E4494934, Derek Keet, One Percent Realty. RAE
- C$539,8003 bd3 ba1.8k sqft183 Stiles Bnd, Leduc, AB T9E 1N8For SaleMLS ID #E4497617, Christy M Cantera, Real Broker. RAE
- C$569,9995 bd4 ba2k sqft8018 3rd Ave SW, Edmonton, AB T6X 1K6For SaleMLS ID #E4498194, Nasir Mahmood, Homes & Gardens Real Estate Limited. RAE
- C$550,0004 bd4 ba1.6k sqft2407 Hagen Way NW, Edmonton, AB T6R 3M6For SaleMLS ID #E4497912, Adela Mudryk, Century 21 Masters. RAE
- C$568,0003 bd3 ba1.8k sqft4720 204th St NW, Edmonton, AB T6M 0C3For SaleMLS ID #E4497577, Murray A Glick, RE/MAX Excellence. RAE
- C$650,0005 bd4 ba2.2k sqft2108 77th St SW, Edmonton, AB T6X 0Z3For SaleMLS ID #E4497853, Ashley E Tichkowsky, Century 21 All Stars Realty Ltd. RAE
- C$635,0005 bd4 ba1.8k sqft3082 Whitelaw Dr NW, Edmonton, AB T6W 0T7For SaleMLS ID #E4496528, Phil Chiu, RE/MAX Elite. RAE
- C$499,9003 bd3 ba1.2k sqftThe Springs at Bridgeport, Leduc, AB T9E 8B2For SaleMLS ID #E4479119, Darcy Powlik, RE/MAX Real Estate. RAE
- C$578,0005 bd4 ba1.9k sqft1476 McMillian Way SW, Edmonton, AB T6W 1V4For SaleMLS ID #E4495054, Dwayne J Horvath, RE/MAX Excellence. RAE
- C$599,0004 bd3 ba2.1k sqft10620 65th Ave NW #3, Edmonton, AB T6H 1V4For SaleMLS ID #E4498230, Alexine McTeer, Real Broker. RAE
- C$578,9004 bd4 ba2k sqft6103 18th Ave SW, Edmonton, AB T6X 0W3For SaleMLS ID #E4496557, Mani Bagga, Royal Lepage Magna. RAE
- C$570,0003 bd3 ba1.9k sqft1820 86th St SW, Edmonton, AB T6X 0R6For SaleMLS ID #E4491538, Rhonda C Navratil, REMAX River City. RAE
- C$689,9005 bd4 ba2.6k sqft98 Lakeland Dr, Beaumont, AB T4X 0B4For SaleMLS ID #E4497583, Jamie Rideout, Royal LePage Premier Real Estate. RAE
