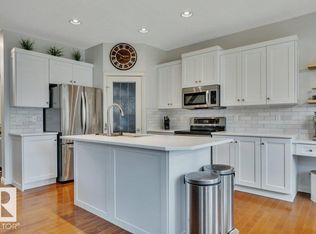
OVER 2,000 SQ. FT. ABOVE GRADE + LEGAL BASEMENT SUITE + ATTACHED GARAGE + A/C + FINISHED/FENCED YARD +CUL-DE-SAC. Exceptional Southfork opportunity with income potential, mortgage helper or flexible multigenerational living. Located in a quiet cul-de-sac, this spacious 2-storey features a self-contained LEGAL 1-bedroom basement suite with kitchen, living room, 3-piece bath, laundry and excellent storage. The bright main home offers an open-concept layout, 9' ceilings, gas fireplace and kitchen with stone counters, white cabinetry, island and corner pantry. Upstairs are 3 bedrooms plus a soundproofed flex/bonus room with soaring 13' vaulted ceilings—ideal for an office, family room or extra sleeping space. Primary suite includes walk-in closet and ensuite, expansive deck, fully fenced 5,268 sq. ft. lot and additional parking. Close to schools, parks, trails and shopping with easy access to Edmonton and the airport. Two complete living spaces in one outstanding property!
For sale
C$529,000
1 Southfork Close, Leduc, AB T9E 0P3
5beds
2,021sqft
Single Family Residence
Built in 2008
-- sqft lot
$-- Zestimate®
C$262/sqft
C$-- HOA
What's special
Attached garageGas fireplaceExpansive deckAdditional parking
- 17 days
- 12
- 4
Zillow last checked:
Listing updated:
Listed by:
Marty Smayda,
RE/MAX Real Estate
Source: RAE,MLS®#: E4511450
Facts & features
Interior
Bedrooms & bathrooms
- Bedrooms: 5
- Bathrooms: 4
- Full bathrooms: 3
- 1/2 bathrooms: 1
Primary bedroom
- Level: Upper
Family room
- Level: Lower
Heating
- Forced Air-1, Natural Gas
Cooling
- Air Conditioner, Air Conditioning-Central
Appliances
- Included: Second Dryer, Second Refrigerator, Second Stove, Second Washer, Second Dishwasher
Features
- Ceiling 9 ft., No Animal Home
- Flooring: Carpet, Ceramic Tile, Hardwood
- Basement: Full, Finished
Interior area
- Total structure area: 2,021
- Total interior livable area: 2,021 sqft
Property
Parking
- Total spaces: 4
- Parking features: Double Garage Attached, Garage Control
- Attached garage spaces: 2
Features
- Levels: 2 Storey,3
- Patio & porch: Deck
- Exterior features: Landscaped, Playground Nearby
- Pool features: Community, Public Swimming Pool
- Fencing: Fenced
Lot
- Features: Near Golf Course, Landscaped, Playground Nearby, Near Public Transit, Schools, Shopping Nearby, Golf Nearby, Public Transportation
Details
- Additional structures: Storage Shed
Construction
Type & style
- Home type: SingleFamily
- Property subtype: Single Family Residence
Materials
- Foundation: Concrete Perimeter
- Roof: Asphalt
Condition
- Year built: 2008
Community & HOA
Community
- Features: Ceiling 9 ft., Deck, No Animal Home
Location
- Region: Leduc
Financial & listing details
- Price per square foot: C$262/sqft
- Date on market: 10/2/2026
- Ownership: Private
Price history
Price history is unavailable.
Public tax history
Tax history is unavailable.
Climate risks
Neighborhood: Southfork
Nearby schools
GreatSchools rating
No schools nearby
We couldn't find any schools near this home.
Similar homes
- C$499,9004 bd3 ba1.3k sqft32 Meadowview Dr, Leduc, AB T9E 8E4For Sale
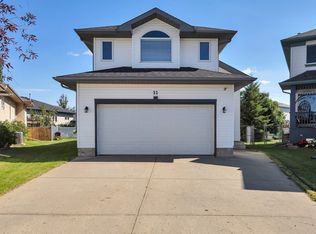 MLS ID #E4513087, Kevin B Doyle, RE/MAX Elite. RAE
 - C$549,9004 bd4 ba2.1k sqft11 Dalquist Bay, Leduc, AB T9E 0J9For Sale
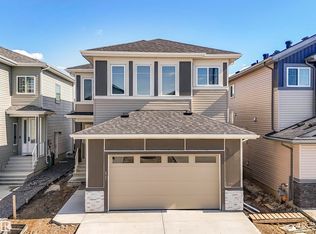 MLS ID #E4510603, Mankirat Ghuman, Royal LePage METRO. RAE
 - C$495,0004 bd3 ba1.8k sqft222 Black Stone Line, Leduc, AB T9E 1L8For Sale
 MLS ID #E4503497, Daljit Saini, MaxWell Polaris. RAE
 - C$524,0903 bd3 ba1.5k sqft16603 31st Ave SW, Edmonton, AB T6W 4P8For Sale
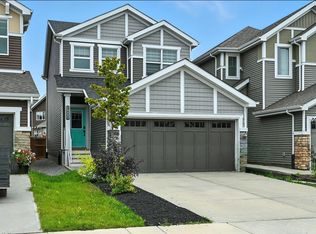 MLS ID #E4513395, Vincenzo C Fiacco, RE/MAX Excellence. RAE
