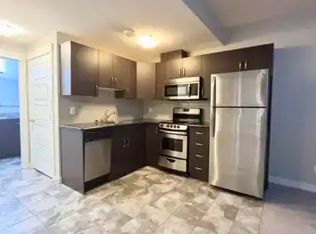
Welcome to this beautifully finished 2 storey home backing a peaceful walking trail and offering 1,913 square feet, 4 beds/3.5 baths, professionally renovated basement, and A/C. The main floor fills with natural light from the stunning wall of South facing windows/double patio sliders leading to the full width deck and backyard. An open concept layout perfect for entertaining with its spacious living room/gas fireplace, large island kitchen with granite countertops, dining room, convenient walk-through pantry from the laundry/mud room and double attached garage, plus half bath. Upstairs offers 3 beds, including a generous primary suite complete with walk-in closet and gorgeous 5 pc ensuite with a separate deep soaker tub, plus a large bonus room and 4 pc bath. The finished basement adds a 4th bedroom, 3pc bath, living room and tons of storage. This gorgeous home is the whole package in Southfork - a desirable family-oriented community surrounded by parks/green space, walking trails, and its own school.
For sale
C$569,999
403 Simpkins Wynd, Leduc, AB T9E 0Y3
4beds
1,913sqft
Single Family Residence
Built in 2015
4,161 Square Feet Lot
$-- Zestimate®
C$298/sqft
C$-- HOA
What's special
Professionally renovated basementDouble patio slidersOpen concept layoutGas fireplaceDining roomConvenient walk-through pantryDouble attached garage
- 3 days
- 3
- 0
Zillow last checked:
Listing updated:
Listed by:
Adrienne Carlton,
Exp Realty
Source: RAE,MLS®#: E4505861
Facts & features
Interior
Bedrooms & bathrooms
- Bedrooms: 4
- Bathrooms: 4
- Full bathrooms: 3
- 1/2 bathrooms: 1
Primary bedroom
- Level: Upper
Family room
- Level: Basement
Heating
- Forced Air-1, Natural Gas
Cooling
- Air Conditioner, Air Conditioning-Central
Appliances
- Included: Dishwasher-Built-In, Dryer, Microwave Hood Fan, Refrigerator, Electric Stove, Washer, Gas Water Heater
Features
- No Smoking Home
- Flooring: Carpet, Ceramic Tile, Hardwood
- Windows: Vinyl Windows
- Basement: Full, Finished
- Fireplace features: Gas
Interior area
- Total structure area: 1,913
- Total interior livable area: 1,913 sqft
Video & virtual tour
Property
Parking
- Total spaces: 4
- Parking features: Double Garage Detached, Insulated, Parking-Extra
- Garage spaces: 2
Features
- Levels: 2 Storey,2
- Patio & porch: Deck
- Exterior features: Backs Onto Park/Trees, Landscaped, Playground Nearby
- Fencing: Fenced
Lot
- Size: 4,161 Square Feet
- Features: Backs Onto Park/Trees, Flat Site, Landscaped, Level, Park/Reserve, Picnic Area, Playground Nearby, Schools, Shopping Nearby
- Topography: Level
- Residential vegetation: Fruit Trees/Shrubs
Construction
Type & style
- Home type: SingleFamily
- Property subtype: Single Family Residence
Materials
- Foundation: Concrete Perimeter
- Roof: Asphalt
Condition
- Year built: 2015
Community & HOA
Community
- Features: Deck, Hot Water Natural Gas, No Smoking Home
- Security: Smoke Detector(s), Detectors Smoke
Location
- Region: Leduc
Financial & listing details
- Price per square foot: C$298/sqft
- Date on market: 8/27/2026
- Ownership: Private
Price history
Price history is unavailable.
Public tax history
Tax history is unavailable.
Climate risks
Neighborhood: Southfork
Nearby schools
GreatSchools rating
No schools nearby
We couldn't find any schools near this home.
Similar homes
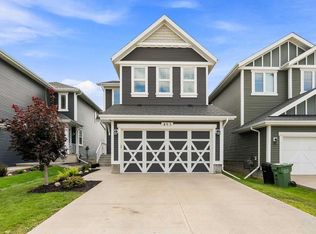
- C$569,9994 bd4 ba1.9k sqft403 N Simpkins Wynd, Leduc, AB T9E 0Y3For Sale
 MLS ID #A2340662, Mike Banks, Associate, Exp Realty. courtesy of Pillar9 System
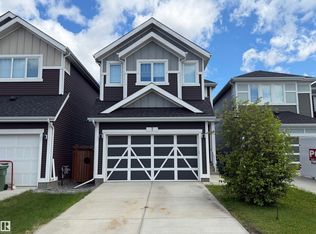
 - C$525,0004 bd4 ba1.9k sqft7 Stout Pl, Leduc, AB T9E 1K4For Sale
 MLS ID #E4505750, Heather Billington, Professional Realty Group. RAE
 - C$599,8884 bd4 ba2.1k sqft93 Sheppard Way, Leduc, AB T9E 0T4For Sale
 MLS ID #E4502473, Jessica S Gurney, The Agency North Central Alberta. RAE
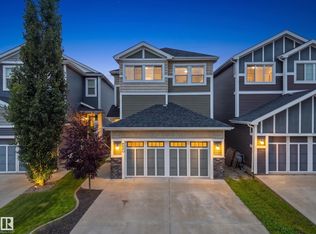
 - C$549,9004 bd4 ba1.8k sqft428 Simpkins Line, Leduc, AB T9E 1B3For Sale
 MLS ID #E4502974, Patrick D Fields, Real Broker. RAE
