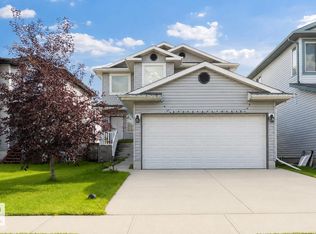
Move-in ready and exceptionally well maintained, this stylish Leduc home offers an ideal combination of space, function and features that are hard to find. The standout is the garage, with an 8' overhead door, 26.5' (interior) depth and tall ceilings providing plenty of room for a truck plus excellent storage options. Inside, the bright open-concept main floor features hardwood floors, quartz countertops and an abundance of windows filling the space with natural light. Central A/C keeps the home comfortable all summer. Upstairs features a second living room, convenient laundry and 3 spacious bedrooms. The primary includes a large walk-in closet and luxurious ensuite. The unfinished basement offers plenty of storage and room for future development. Outside, enjoy a large, beautifully landscaped backyard. Stylish, practical and completely move-in ready.
For sale
C$519,900
156 Sturtz Bnd, Leduc, AB T9E 1E3
3beds
1,842sqft
Single Family Residence
Built in 2015
4,079 Square Feet Lot
$-- Zestimate®
C$282/sqft
C$-- HOA
What's special
Bright open-concept main floorHardwood floorsQuartz countertopsLarge beautifully landscaped backyard
- 1 hour |
- 3 |
- 0 |
Zillow last checked:
Listing updated:
Listed by:
Jeremy J Amyotte,
Real Broker,
Jessie L McCracken,
Real Broker
Source: RAE,MLS®#: E4503583
Facts & features
Interior
Bedrooms & bathrooms
- Bedrooms: 3
- Bathrooms: 3
- Full bathrooms: 2
- 1/2 bathrooms: 1
Primary bedroom
- Level: Upper
Family room
- Level: Upper
- Area: 165.41
- Dimensions: 11.9 x 13.9
Heating
- Forced Air-1, Natural Gas
Cooling
- Air Conditioner, Air Conditioning-Central
Appliances
- Included: Dishwasher-Built-In, Dryer, Exhaust Fan, Refrigerator, Electric Stove, Washer
Features
- Flooring: Carpet, Ceramic Tile, Hardwood
- Windows: Window Coverings
- Basement: Full, Unfinished
- Fireplace features: Gas
Interior area
- Total structure area: 1,842
- Total interior livable area: 1,842 sqft
Video & virtual tour
Property
Parking
- Total spaces: 4
- Parking features: Double Garage Attached, Oversized
- Attached garage spaces: 2
Features
- Levels: 2 Storey,2
- Exterior features: Playground Nearby
- Fencing: Fenced
Lot
- Size: 4,079 Square Feet
- Features: Playground Nearby, Schools, Shopping Nearby, See Remarks
Construction
Type & style
- Home type: SingleFamily
- Property subtype: Single Family Residence
Materials
- Foundation: Concrete Perimeter
- Roof: Asphalt
Condition
- Year built: 2015
Community & HOA
Location
- Region: Leduc
Financial & listing details
- Price per square foot: C$282/sqft
- Date on market: 8/13/2026
- Ownership: Private
Price history
Price history is unavailable.
Public tax history
Tax history is unavailable.
Climate risks
Neighborhood: Southfork
Nearby schools
GreatSchools rating
No schools nearby
We couldn't find any schools near this home.
- C$535,0004 bd3 ba2k sqft152 Sturtz Bnd, Leduc, AB T9E1E3For Sale

- C$2,2503 bd3 ba1.8k sqft166 Sturtz Bnd, Leduc, AB T9E1E3For Rent
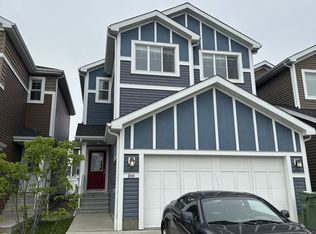
- C$414,5003 bd3 ba1.7k sqft560 Sturtz Line, Leduc, AB T9E1E3For Sale

- C$--3 bd3 ba-- sqft182 Sturtz Bnd, Leduc, AB T9E1E1Off Market
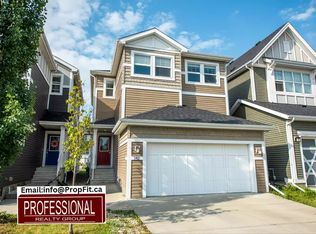
- C$2,0954 bd3 ba1.6k sqft2 Sturtz Holw, Leduc, AB T9E1M6For Rent
- C$--3 bd3 ba1.3k sqft150 Southfork Rd #1A, Leduc, AB T9E1E2Off Market
- C$--3 bd3 ba-- sqft146 Southfork Rd #1A, Leduc, AB T9E1E2Off Market
- C$--3 bd3 ba2.3k sqft15 Sturtz Pl, Leduc, AB T9E1M6Off Market
Similar homes
- C$535,0004 bd3 ba2k sqft152 Sturtz Bnd, Leduc, AB T9E 1E3For SaleMLS ID #E4502963, Alexys Buckley, Century 21 All Stars Realty Ltd. RAE
- C$549,9004 bd4 ba1.8k sqft428 Simpkins Line, Leduc, AB T9E 1B3For Sale
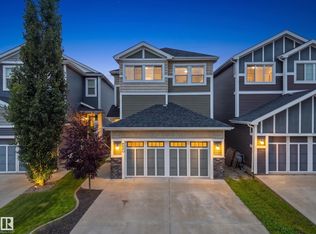 MLS ID #E4502974, Patrick D Fields, Real Broker. RAE
 - C$425,0003 bd3 ba1.4k sqft812 Morris Ave, Leduc, AB T9E 1E9For Sale
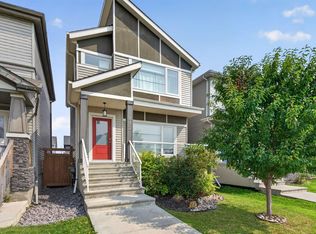 MLS ID #E4503423, Calvin R Hexter, Exp Realty. RAE
 - C$445,0003 bd4 ba1.4k sqft73 Dalquist Bay, Leduc, AB T9E 0N5For Sale
 MLS ID #E4503603, Oksana Liva, REMAX River City. RAE
 - C$414,5003 bd3 ba1.7k sqft560 Sturtz Line, Leduc, AB T9E 1E3For SaleMLS ID #E4502202, Blain F Weidman, Maxwell Heritage Realty. RAE
- C$529,9004 bd4 ba1.9k sqft313 Southwick Blvd, Leduc, AB T9E 0E8For SaleMLS ID #E4499778, Jesse D Loader, KIC Realty. RAE
- C$548,0003 bd3 ba2.2k sqft173 Sheppard Cir, Leduc, AB T9E 0T4For SaleMLS ID #E4489534, Sherri L Herman, NOW Real Estate Group. RAE
- C$599,8884 bd4 ba2.1k sqft93 Sheppard Way, Leduc, AB T9E 0T4For SaleMLS ID #E4502473, Jessica S Gurney, The Agency North Central Alberta. RAE
- C$547,0004 bd4 ba1.9k sqft7 Stout Pl, Leduc, AB T9E 1K4For SaleMLS ID #E4493609, Heather Billington, Professional Realty Group. RAE
- C$569,0003 bd3 ba2.3k sqft262 Sheppard Cir, Leduc, AB T9E 0T5For SaleMLS ID #E4501152, Dawn M Heisler, RE/MAX Real Estate. RAE
- C$639,9003 bd3 ba2.3k sqft113 Stiles Bnd, Leduc, AB T9E 1N8For SaleMLS ID #E4503343, Christy M Cantera, Real Broker. RAE
- C$479,9004 bd4 ba1.8k sqft96 Dalquist Bay, Leduc, AB T9E 0J7For SaleMLS ID #E4502196, Jesse Richards, Real Broker. RAE
- C$557,0004 bd4 ba2k sqft1 Southfork Close, Leduc, AB T9E 0P3For SaleMLS ID #E4499739, Marty Smayda, RE/MAX Real Estate. RAE
- C$499,0003 bd2 ba1.8k sqft4309 42nd St, Leduc, AB T9E 4T2For SaleMLS ID #E4501964, Richard Leblanc, Royal LePage Premier Real Estate. RAE
- C$449,9003 bd3 ba1.5k sqft956 Morris Way, Leduc, AB T9E 1G1For SaleMLS ID #E4502914, Janelle Harder, Maxwell Heritage Realty. RAE
- C$615,0003 bd3 ba2.4k sqft180 Sheppard Cir, Leduc, AB T9E 0T4For SaleMLS ID #E4501531, Marko Koltalo, Grassroots Realty Group. RAE
- C$445,0004 bd4 ba1.3k sqft306 Simmonds Way, Leduc, AB T9E 0X4For SaleMLS ID #E4500861, Sarah L Lizee, REMAX River City. RAE
- C$429,9003 bd3 ba1.6k sqft215 Southfork Dr, Leduc, AB T9E 1G3For SaleMLS ID #E4489092, Peter F Estephan, KIC Realty. RAE
- C$550,0004 bd3 ba1.9k sqft103 Miller Wynd, Leduc, AB T9E 1R7For SaleMLS ID #E4493311, Jesse D Loader, KIC Realty. RAE
- C$539,8003 bd3 ba1.8k sqft183 Stiles Bnd, Leduc, AB T9E 1N8For SaleMLS ID #E4497617, Christy M Cantera, Real Broker. RAE
