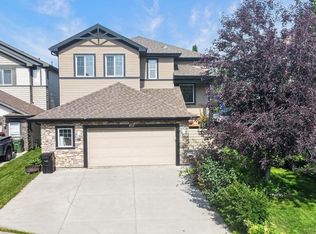
Imagine coming home to this captivating former showhome offering the perfect blend of high-end upgrades, modern style, and everyday function! This 2-storey, open-concept layout features 3 bedrooms, 2.5 bathrooms, and a chef’s kitchen complete with white shaker cabinetry, quartz countertops, a stone-accented island, gas range with pot filler, and walk-in pantry. Relax in the living room beside the floor-to-ceiling stone fireplace, or step directly onto your rear deck. Upstairs, a central bonus room leads to 3 bedrooms, including a primary suite with a 5-piece spa ensuite. A double-vanity main bath, upper-level laundry, and a double attached garage complete this exquisite property. All this is located in the desirable community of Southfork, Leduc, surrounded by scenic walking trails, parks, playgrounds, and a local K-8 school, with quick access to the airport!
For sale
C$639,900
113 Stiles Bnd, Leduc, AB T9E 1N8
3beds
2,343sqft
Single Family Residence
Built in 2023
-- sqft lot
$-- Zestimate®
C$273/sqft
C$-- HOA
What's special
White shaker cabinetryQuartz countertopsStone-accented islandWalk-in pantryRear deckCentral bonus roomDouble-vanity main bath
- 1 day |
- 1 |
- 0 |
Zillow last checked:
Listing updated:
Listed by:
Christy M Cantera,
Real Broker,
Sheri Lukawesky,
Real Broker
Source: RAE,MLS®#: E4503343
Facts & features
Interior
Bedrooms & bathrooms
- Bedrooms: 3
- Bathrooms: 3
- Full bathrooms: 2
- 1/2 bathrooms: 1
Primary bedroom
- Level: Upper
Heating
- Forced Air-1, Natural Gas
Cooling
- Air Conditioner, Air Conditioning-Central
Appliances
- Included: Dryer, Freezer, Garburator, Exhaust Fan, Refrigerator, Gas Stove, Washer
Features
- Flooring: Carpet, Laminate Flooring
- Windows: Window Coverings
- Basement: Full, Unfinished
- Fireplace features: Electric
Interior area
- Total structure area: 2,343
- Total interior livable area: 2,343 sqft
Property
Parking
- Total spaces: 2
- Parking features: Double Garage Attached, Garage Opener
- Attached garage spaces: 2
Features
- Levels: 2 Storey,2
- Patio & porch: Deck
- Exterior features: Landscaped, Playground Nearby
Lot
- Features: Airport Nearby, Landscaped, Playground Nearby, Schools
Construction
Type & style
- Home type: SingleFamily
- Property subtype: Single Family Residence
Materials
- Foundation: Concrete Perimeter
- Roof: Asphalt
Condition
- Year built: 2023
Community & HOA
Community
- Features: Deck
Location
- Region: Leduc
Financial & listing details
- Price per square foot: C$273/sqft
- Date on market: 8/12/2026
- Ownership: Private
Price history
Price history is unavailable.
Public tax history
Tax history is unavailable.
Climate risks
Neighborhood: Southfork
Nearby schools
GreatSchools rating
No schools nearby
We couldn't find any schools near this home.
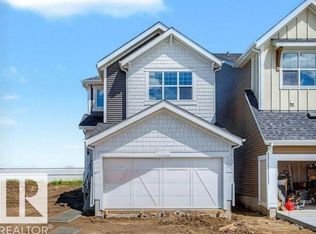
- C$539,8003 bd3 ba1.8k sqft183 Stiles Bnd, Leduc, AB T9E1N8For Sale
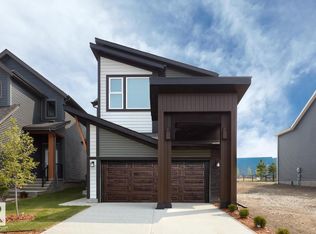
- C$739,9003 bd3 ba2.2k sqft111 Stiles Bnd, Leduc, AB T9E1C1For Sale
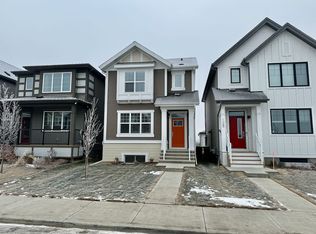
- C$--3 bd3 ba1.5k sqft126 Stiles Bnd, Leduc, AB T9E1C1Off Market
- C$434,9003 bd3 ba1.4k sqft400 Stiles Bnd, Leduc, AB T9E1N8For Sale

- C$--2 bd1 ba600 sqft115 Stiles Bnd #BASEMENT, Leduc, AB T9E1C1Off Market
- C$--3 bd3 ba2.4k sqft115 Stiles Bnd, Leduc, AB T9E1C1Off Market
- C$679,0003 bd4 ba2.2k sqft142 Edgewater Cir, Leduc, AB T9E1K5For Sale
- C$879,0004 bd4 ba2.7k sqft104 Edgewater Cir, Leduc, AB T9E1K5For Sale
Similar homes
- C$549,9004 bd4 ba1.8k sqft428 Simpkins Line, Leduc, AB T9E 1B3For Sale
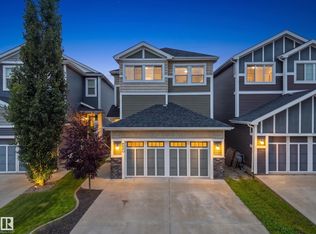 MLS ID #E4502974, Patrick D Fields, Real Broker. RAE
 - C$519,9003 bd3 ba1.8k sqft156 Sturtz Bnd, Leduc, AB T9E 1E3For Sale
 MLS ID #E4503583, Jeremy J Amyotte, Real Broker. RAE
 - C$639,9004 bd3 ba2.7k sqft817 Southfork Grn, Leduc, AB T9E 0P4For Sale
 MLS ID #E4501586, Jason R Rustand, RE/MAX Real Estate. RAE
 - C$535,0004 bd3 ba2k sqft152 Sturtz Bnd, Leduc, AB T9E 1E3For Sale
 MLS ID #E4502963, Alexys Buckley, Century 21 All Stars Realty Ltd. RAE
 - C$599,8884 bd4 ba2.1k sqft93 Sheppard Way, Leduc, AB T9E 0T4For SaleMLS ID #E4502473, Jessica S Gurney, The Agency North Central Alberta. RAE
- C$615,0003 bd3 ba2.4k sqft180 Sheppard Cir, Leduc, AB T9E 0T4For SaleMLS ID #E4501531, Marko Koltalo, Grassroots Realty Group. RAE
- C$599,9003 bd3 ba2.3k sqft19 Sturtz Pl, Leduc, AB T9E 1M6For SaleMLS ID #E4495413, Mina D Gayed, Real Broker. RAE
- C$569,0003 bd3 ba2.3k sqft262 Sheppard Cir, Leduc, AB T9E 0T5For SaleMLS ID #E4501152, Dawn M Heisler, RE/MAX Real Estate. RAE
- C$699,0004 bd3 ba2.6k sqft196 Edgewater Cir, Leduc, AB T9E 1K5For SaleMLS ID #E4490733, Simran Jhand, MaxWell Polaris. RAE
- C$539,8003 bd3 ba1.8k sqft183 Stiles Bnd, Leduc, AB T9E 1N8For SaleMLS ID #E4497617, Christy M Cantera, Real Broker. RAE
- C$689,9004 bd4 ba1.7k sqft342 Stiles Bnd, Leduc, AB T9E 1N8For SaleMLS ID #E4497288, Moe Yassine, Jayman Realty (Edm.) Inc. RAE
- C$689,9004 bd4 ba1.4k sqft350 Stiles Bnd, Leduc, AB T9E 1N8For SaleMLS ID #E4497284, Moe Yassine, Jayman Realty (Edm.) Inc. RAE
- C$679,0003 bd4 ba2.2k sqft142 Edgewater Cir, Leduc, AB T9E 1K5For SaleMLS ID #E4491569, Simran Jhand, MaxWell Polaris. RAE
- C$589,9005 bd4 ba1.5k sqft352 Stiles Bnd, Leduc, AB T9E 1N8For SaleMLS ID #E4497281, Moe Yassine, Jayman Realty (Edm.) Inc. RAE
- C$425,0003 bd3 ba1.4k sqft812 Morris Ave, Leduc, AB T9E 1E9For SaleMLS ID #E4503423, Calvin R Hexter, Exp Realty. RAE
- C$557,0004 bd4 ba2k sqft1 Southfork Close, Leduc, AB T9E 0P3For SaleMLS ID #E4499739, Marty Smayda, RE/MAX Real Estate. RAE
- C$639,9005 bd3 ba1.8k sqft4129 43b Ave, Leduc, AB T9E 4T6For SaleMLS ID #E4499946, Val L Senio, Exp Realty. RAE
- C$548,0003 bd3 ba2.2k sqft173 Sheppard Cir, Leduc, AB T9E 0T4For SaleMLS ID #E4489534, Sherri L Herman, NOW Real Estate Group. RAE
- C$659,9983 bd3 ba2.3k sqft209 Basin Ct, Leduc, AB T9E 1T6For SaleMLS ID #E4502337, Mohit Dhunna, Exp Realty. RAE
- C$779,9004 bd3 ba2.4k sqft344 Stiles Bnd, Leduc, AB T9E 1N8For SaleMLS ID #E4497290, Moe Yassine, Jayman Realty (Edm.) Inc. RAE
