This 1866 sq ft bungalow is a one-of-a-kind home in the heart of Leduc & just a 2-minute walk to the Leduc Rec Centre, parks & schools.Proudly built by Sherbilt Homes and lovingly maintained by its original owner. This immaculate home showcases true pride of ownership throughout. It's the perfect home for a growing family or retirees.The main floor features a large living room, formal dining room, an updated kitchen with granite counters & an abundance of cabinets & counter space with updated appliances. A beautiful sunken family room addition that creates the perfect space for entertaining. The master is very spacious with a W/I closet and ensuite.The fully finished basement rec room is plumbing for a second kitchen and has gas fireplace, with 2 additional bdrms providing room for extended family.Situated on a beautifully landscaped 8,000 sq.ft. lot.The private backyard is beautifully manicured, a gardener's dream with meticulously maintained flower beds & RV parking. A beautifully updated home.
For sale
C$699,000
4129 43b Ave, Leduc, AB T9E 4T6
5beds
1,865sqft
Single Family Residence
Built in 1986
8,049 Square Feet Lot
$-- Zestimate®
C$375/sqft
C$-- HOA
What's special
Formal dining roomUpdated appliancesPerfect space for entertainingGas fireplaceMeticulously maintained flower bedsRv parking
- 10 days |
- 37 |
- 0 |
Zillow last checked:
Listing updated:
Listed by:
Val L Senio,
Exp Realty
Source: RAE,MLS®#: E4499946
Facts & features
Interior
Bedrooms & bathrooms
- Bedrooms: 5
- Bathrooms: 3
- Full bathrooms: 3
Primary bedroom
- Level: Main
Family room
- Level: Main
Heating
- Forced Air-1, Natural Gas
Cooling
- Air Conditioner, Air Conditioning-Central
Appliances
- Included: Dishwasher-Built-In, Dryer, Microwave Hood Fan, Oven-Built-In, Microwave, Electric Cooktop, Washer, Second Refrigerator, Second Stove, Instant Hot Water
Features
- Flooring: Hardwood
- Windows: Window Coverings
- Basement: Full, Finished
- Fireplace features: Gas
Interior area
- Total structure area: 1,865
- Total interior livable area: 1,865 sqft
Video & virtual tour
Property
Parking
- Total spaces: 2
- Parking features: Double Garage Attached, Oversized, Garage Control, Garage Opener
- Attached garage spaces: 2
Features
- Levels: 2
- Patio & porch: Deck
- Exterior features: Landscaped, Playground Nearby
- Fencing: Fenced
Lot
- Size: 8,049 Square Feet
- Features: Airport Nearby, Cul-De-Sac, Near Golf Course, Landscaped, Playground Nearby, Schools, Golf Nearby
Details
- Additional structures: Storage Shed
Construction
Type & style
- Home type: SingleFamily
- Architectural style: Bungalow
- Property subtype: Single Family Residence
Materials
- Foundation: Concrete Perimeter
- Roof: Asphalt
Condition
- Year built: 1986
Community & HOA
Community
- Features: Deck, Hot Water Instant
Location
- Region: Leduc
Financial & listing details
- Price per square foot: C$375/sqft
- Date on market: 7/21/2026
- Ownership: Private
Val L Senio
Val L Senio
By pressing Contact Agent, you agree that the real estate professional identified above may call/text you about your search, which may involve use of automated means and pre-recorded/artificial voices. You don't need to consent as a condition of buying any property, goods, or services. Message/data rates may apply. You also agree to our Terms of Use. Zillow does not endorse any real estate professionals. We may share information about your recent and future site activity with your agent to help them understand what you're looking for in a home.
Price history
Price history is unavailable.
Public tax history
Tax history is unavailable.
Climate risks
Neighborhood: South Park
Nearby schools
GreatSchools rating
No schools nearby
We couldn't find any schools near this home.
- C$495,0003 bd3 ba1.5k sqft4312 41b St, Leduc, AB T9E4S7For Sale

- C$449,9003 bd3 ba1.2k sqft4203 42nd Ave, Leduc, AB T9E4S2For Sale

- C$399,0002 bd2 ba1k sqft104 Maisonette Vl, Leduc, AB T9E6T1For Sale

- C$409,9003 bd3 ba1.7k sqft3909 43rd Ave, Leduc, AB T9E4V6For Sale
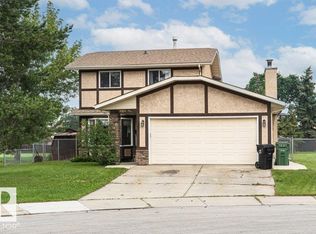
- C$--2 bd1 ba-- sqft4806 46th Ave, Leduc, AB T9E5T6Off Market
- C$555,0005 bd3 ba2k sqft208 Falcon Dr, Leduc County, AB T0B3M4For Sale
- C$774,9003 bd3 ba2.6k sqft260 Falcon Cres, Leduc County, AB T0B3M3For Sale
- C$589,0004 bd3 ba2.2k sqft204 Falcon Dr, Leduc County, AB T0B3M4For Sale
Similar homes
- C$409,9003 bd3 ba1.7k sqft3909 43rd Ave, Leduc, AB T9E 4V6For SaleMLS ID #E4500409, Marianne Horvat, REMAX River City. RAE
- C$639,9005 bd4 ba2.4k sqft371 Simpkins Wynd, Leduc, AB T9E 0Y4For Sale
 MLS ID #E4498899, Jason R Rustand, RE/MAX Real Estate. RAE
 - C$495,0003 bd3 ba1.5k sqft4312 41b St, Leduc, AB T9E 4S7For SaleMLS ID #E4489888, Rob D Jastrzebski, Exp Realty. RAE
- C$825,0003 bd3 ba2.5k sqft486 McAllister Pl, Leduc, AB T9E 1E8For Sale
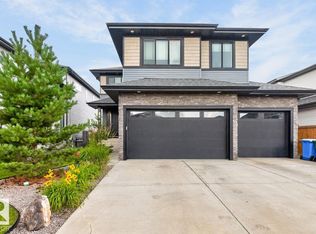 MLS ID #E4501153, Jason R Rustand, RE/MAX Real Estate. RAE
 - C$699,0004 bd3 ba2.6k sqft196 Edgewater Cir, Leduc, AB T9E 1K5For SaleMLS ID #E4490733, Simran Jhand, MaxWell Polaris. RAE
- C$557,0004 bd4 ba2k sqft1 Southfork Close, Leduc, AB T9E 0P3For SaleMLS ID #E4499739, Marty Smayda, RE/MAX Real Estate. RAE
- C$569,0003 bd3 ba2.3k sqft262 Sheppard Cir, Leduc, AB T9E 0T5For SaleMLS ID #E4501152, Dawn M Heisler, RE/MAX Real Estate. RAE
- C$465,0004 bd3 ba1.1k sqft4009 37th Ave NW, Leduc, AB T9E 6E1For SaleMLS ID #E4498326, Shelby Chambers, RE/MAX PREFERRED CHOICE. RAE
- C$559,0005 bd3 ba1.1k sqft5223 43rd Ave, Leduc, AB T9E 5A9For SaleMLS ID #E4488808, Jason De Fraine, Maxwell Heritage Realty. RAE
- C$529,9004 bd4 ba1.9k sqft313 Southwick Blvd, Leduc, AB T9E 0E8For SaleMLS ID #E4499778, Jesse D Loader, KIC Realty. RAE
- C$449,9003 bd3 ba1.2k sqft4203 42nd Ave, Leduc, AB T9E 4S2For SaleMLS ID #E4494563, Cindy L Miller, KIC Realty. RAE
- C$666,3755 bd3 ba2.3k sqft286 Falcon Cres, Leduc, AB T9E 1V2For SaleMLS ID #E4492797, David Lofthaug, Bode. RAE
- C$445,0004 bd4 ba1.3k sqft306 Simmonds Way, Leduc, AB T9E 0X4For SaleMLS ID #E4500861, Sarah L Lizee, REMAX River City. RAE
- C$438,0004 bd2 ba1.3k sqft4515 41a Ave, Leduc, AB T9E 4Z2For SaleMLS ID #E4499468, Teresa J Secret, Royal LePage Noralta Real Estate. RAE
- C$414,9994 bd2 ba1k sqft4207 47th St, Leduc, AB T9E 5Z8For SaleMLS ID #E4495237, Janelle Harder, Maxwell Heritage Realty. RAE
- C$398,9805 bd2 ba1.4k sqft3608 44th St, Leduc, AB T9E 6A1For SaleMLS ID #E4496073, Mathew T Haupt, Exp Realty. RAE
- C$499,9004 bd4 ba1.9k sqft13 Southfork Ct, Leduc, AB T9E 0E9For SaleMLS ID #E4497644, Tim Jeong, REMAX River City. RAE
- C$479,9005 bd3 ba1.1k sqft27 Apache Cres, Leduc, AB T9E 4H8For SaleMLS ID #E4498656, . Amarjit Singh, RE/MAX Grande Prairie. RAE
- C$560,0004 bd4 ba2.1k sqft3 Middleton Close, Leduc, AB T9E 0E3For SaleMLS ID #E4494381, Jason R Rustand, RE/MAX Real Estate. RAE
- C$629,9004 bd3 ba2.4k sqft12 Dalquist Bay, Leduc, AB T9E 0J9For SaleMLS ID #E4499758, Rishab Sachdeva, Nationwide Realty Corp. RAE
