**5 BEDROOMS**SEPARATE ENTRANCE**DOUBLE ATTACHED GARAGE**MAIN-FLOOR DEN**BONUS ROOM**FULL LANDSCAPING & DECK** Welcome to this beautifully designed home in Fraser, Leduc, offering nearly 2,100 sq. ft. of functional living space. The main floor features a spacious foyer, private den ideal for a home office, and a well-appointed kitchen with a center island, walk-in pantry, and bright dining nook. A practical mudroom with built-in bench seating connects to the front-attached double garage. Upstairs offers a spacious bonus room, convenient laundry, full bathroom, and 4 generous bedrooms. The primary bedroom features a large walk-in closet and ensuite. Enjoy the included deck with aluminum railing and full landscaping. Conveniently located near the Leduc Recreation Centre, Telford Lake, and walking trails. Photos are representative.
For sale
C$549,900
208 Falcon Dr, Leduc County, AB T0B 3M4
5beds
2,086sqft
Single Family Residence
Built in 2026
-- sqft lot
$-- Zestimate®
C$264/sqft
C$-- HOA
What's special
Separate entranceDouble attached garageMain-floor denBonus roomFull landscapingDeck with aluminum railingSpacious foyer
- 30 days
- 11
- 0
Zillow last checked:
Listing updated:
Listed by:
Yad Dhillon,
LPT Realty
Source: RAE,MLS®#: E4509011
Facts & features
Interior
Bedrooms & bathrooms
- Bedrooms: 5
- Bathrooms: 3
- Full bathrooms: 2
- 1/2 bathrooms: 1
Primary bedroom
- Level: Upper
Heating
- Forced Air-1, Natural Gas, HRV System
Appliances
- Included: Appliances Negotiable, Gas Water Heater
Features
- Ceiling 9 ft., Closet Organizers, No Animal Home, No Smoking Home
- Flooring: Carpet, Ceramic Tile, Vinyl Plank
- Basement: Full, Unfinished, 9 ft. Basement Ceiling, 9 ft. Basement Ceiling
- Fireplace features: Electric
Interior area
- Total structure area: 2,086
- Total interior livable area: 2,086 sqft
Property
Parking
- Total spaces: 2
- Parking features: Double Garage Attached
- Attached garage spaces: 2
Features
- Levels: 2 Storey,2
- Patio & porch: Deck
- Exterior features: Landscaped
Lot
- Features: Airport Nearby, Environmental Reserve, Landscaped, Schools, Shopping Nearby, See Remarks
Construction
Type & style
- Home type: SingleFamily
- Property subtype: Single Family Residence
Materials
- Foundation: Concrete Perimeter
- Roof: Asphalt
Condition
- Year built: 2026
Community & HOA
Community
- Features: Ceiling 9 ft., Closet Organizers, Deck, Hot Water Natural Gas, No Animal Home, No Smoking Home, Smart/Program. Thermostat, See Remarks, HRV System, Natural Gas BBQ Hookup
- Security: Carbon Monoxide Detectors, Smoke Detector(s), Detectors Smoke
Location
- Region: Leduc County
Financial & listing details
- Price per square foot: C$264/sqft
- Date on market: 9/17/2026
- Ownership: Private
Price history
Price history is unavailable.
Public tax history
Tax history is unavailable.
Climate risks
Neighborhood: T0B
Nearby schools
GreatSchools rating
No schools nearby
We couldn't find any schools near this home.


Similar homes
- C$584,9004 bd3 ba2.2k sqft204 Falcon Dr, Leduc County, AB T0B 3M4For Sale
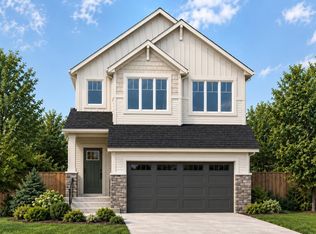 MLS ID #E4509010, Yad Dhillon, LPT Realty. RAE
 - C$619,9004 bd3 ba2.2k sqft4204 Hawthorn Row SW, Edmonton, AB T6X 2Y7For Sale
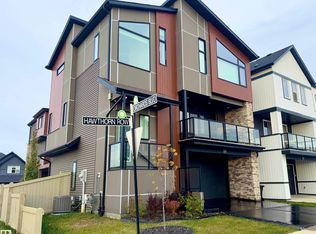 MLS ID #E4513296, David C St. Jean, Exp Realty. RAE
 - C$550,0003 bd3 ba1.9k sqft20 Roberts Close, Leduc, AB T9E 1K9For Sale
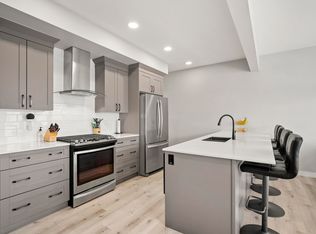 MLS ID #E4510462, Alyssa Seniuk, MaxWell Challenge Realty. RAE
 - C$664,9004 bd3 ba2.4k sqft718 Charlesworth Way SW, Edmonton, AB T6X 2E9For Sale
 MLS ID #E4512842, Ishwarjot Sohi, Royal Lepage Arteam Realty. RAE
