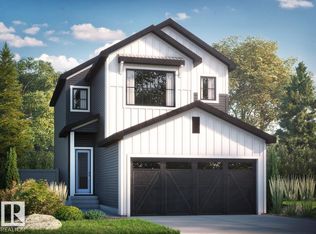
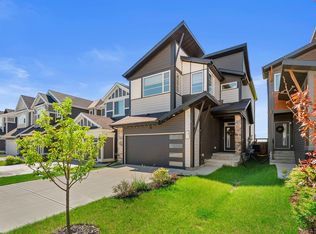
AWARD WINNING BUILDER! NO REAR NEIGHBOURS! FRONT DOUBLE CAR GARAGE! SIDE ENTRANCE! Welcome to the GEM MODEL, offering 1,900 SQ. FT. and located in the community of WOODBEND. With NO REAR NEIGHBOURS, this home offers the perfect blend of privacy and modern living. From the moment you enter, the spacious living room makes a statement with its inviting layout and upscale finishes throughout.The BEAUTIFUL KITCHEN features PREMIUM CABINETRY, ample prep space, stylish finishes, a WALK-IN PANTRY, and a layout designed to keep you connected while entertaining. A modern POWDER ROOM and functional MUDROOM complete the thoughtfully designed main level. Upstairs, the PRIMARY SUITE serves as a private retreat featuring a WALK-IN CLOSET and luxurious 4-PIECE ENSUITE. Two additional BEDROOMS, a full BATHROOM, a SPACIOUS BONUS ROOM, and a thoughtfully designed LAUNDRY ROOM complete the upper level. The SEPARATE SIDE ENTRANCE offers excellent potential for a future LEGAL SUITE.
For sale
C$549,000
259 Linden Loop, Leduc, AB T9E 1T2
3beds
1,902sqft
Single Family Residence
Built in 2026
-- sqft lot
$-- Zestimate®
C$289/sqft
C$-- HOA
What's special
Front double car garageSide entranceInviting layoutUpscale finishes throughoutBeautiful kitchenPremium cabinetryAmple prep space
- 17 days
- 17
- 1
Zillow last checked:
Listing updated:
Listed by:
Nirmaljit S Sidhu,
Royal LePage METRO,
Satvir Nagpal,
Royal LePage METRO
Source: RAE,MLS®#: E4507115
Facts & features
Interior
Bedrooms & bathrooms
- Bedrooms: 3
- Bathrooms: 3
- Full bathrooms: 2
- 1/2 bathrooms: 1
Primary bedroom
- Level: Upper
Heating
- Forced Air-1, Natural Gas
Appliances
- Included: Builder Appliance Credit
Features
- Flooring: Vinyl Plank
- Basement: Full, Unfinished
- Fireplace features: Electric
Interior area
- Total structure area: 1,902
- Total interior livable area: 1,902 sqft
Property
Parking
- Total spaces: 2
- Parking features: Double Garage Attached
- Attached garage spaces: 2
Features
- Levels: 2 Storey,2
- Exterior features: Playground Nearby
- Fencing: Partial,Partially Fenced
Lot
- Features: Near Golf Course, Playground Nearby, Schools, Shopping Nearby, See Remarks, Golf Nearby
Construction
Type & style
- Home type: SingleFamily
- Property subtype: Single Family Residence
Materials
- Foundation: Concrete Perimeter
- Roof: Asphalt
Condition
- Year built: 2026
Community & HOA
Community
- Features: See Remarks
Location
- Region: Leduc
Financial & listing details
- Price per square foot: C$289/sqft
- Date on market: 9/4/2026
- Ownership: Private
Price history
Price history is unavailable.
Public tax history
Tax history is unavailable.
Climate risks
Neighborhood: T9G
Nearby schools
GreatSchools rating
No schools nearby
We couldn't find any schools near this home.
Similar homes
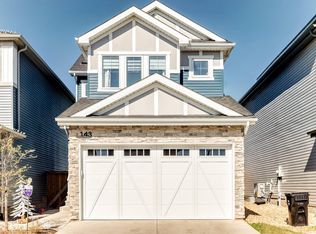
- C$639,0004 bd3 ba2.1k sqft382 Linden Loop, Leduc, AB T9E 1T2For Sale
 MLS ID #E4499508, Satvir Nagpal, Royal LePage METRO. RAE
 - C$575,0004 bd3 ba2.1k sqft214 Crystal Creek Dr, Leduc, AB T9E 0X6For Sale
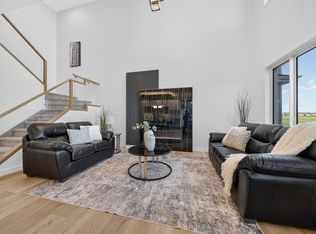 MLS ID #E4505628, Varun Kumar, RE/MAX Elite. RAE
 - C$739,0004 bd3 ba2.4k sqft226 Linden Loop, Leduc, AB T9E 1T2For Sale
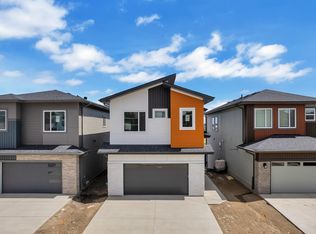 MLS ID #E4507609, Shehlin Sandhu, Nationwide Realty Corp. RAE
 - C$589,9003 bd3 ba2.3k sqft19 Sturtz Pl, Leduc, AB T9E 1M6For Sale
 MLS ID #E4505649, Mina D Gayed, Real Broker. RAE
