BACKING THE PARK, POND & OUTDOOR RINK! This is the kind of location you simply can’t recreate, with green space, walking paths, pond views and the neighbourhood rink just beyond your backyard. This fully finished home is bright, stylish and incredibly well put together, with an open main floor, beautiful kitchen with quartz countertops, large island and walk-through pantry, 2-storey living room with fireplace, plus a gorgeous open railing that carries throughout the home. Upstairs, the generous primary suite overlooks the green space and features a walk-in closet and a beautiful ensuite, with additional bedrooms, laundry and another full bath completing the level. And there is even more downstairs! The FULLY FINISHED BASEMENT adds a family room, wet bar, bedroom and full bathroom, giving you fantastic additional living space. Outside, enjoy the covered deck and one of the prettiest settings in the neighbourhood. Beautifully upgraded, completely finished and in a location that truly sets this one apart!
For sale
C$559,900
1032 Berg Pl, Leduc, AB T9E 1M4
4beds
1,649sqft
Single Family Residence
Built in 2021
4,064 Square Feet Lot
$-- Zestimate®
C$340/sqft
C$-- HOA
What's special
Green spaceWalking pathsPond viewsFully finished homeOpen main floorLarge islandWalk-through pantry
- 26 days
- 25
- 0
Zillow last checked:
Listing updated:
Listed by:
Jolene M Langelle,
RE/MAX Elite
Source: RAE,MLS®#: E4509962
Facts & features
Interior
Bedrooms & bathrooms
- Bedrooms: 4
- Bathrooms: 4
- Full bathrooms: 3
- 1/2 bathrooms: 1
Primary bedroom
- Level: Upper
Family room
- Level: Basement
Heating
- Forced Air-1, Natural Gas
Cooling
- Air Conditioning-Central
Appliances
- Included: Dishwasher-Built-In, Dryer, Exhaust Fan, Microwave, Refrigerator, Gas Stove, Washer
Features
- Ceiling 9 ft., No Smoking Home, Wet Bar
- Flooring: Carpet, Laminate Flooring
- Basement: Full, Finished
- Fireplace features: Electric
Interior area
- Total structure area: 1,649
- Total interior livable area: 1,649 sqft
Property
Parking
- Total spaces: 4
- Parking features: Double Garage Attached, Garage Control, Garage Opener
- Attached garage spaces: 2
Features
- Levels: 2 Storey,3
- Exterior features: Landscaped, Playground Nearby
- Has view: Yes
- View description: View Lake
- Has water view: Yes
- Water view: View Lake
Lot
- Size: 4,064 Square Feet
- Features: Airport Nearby, Flat Site, Near Golf Course, Landscaped, Park/Reserve, Picnic Area, Playground Nearby, Schools, Shopping Nearby, Golf Nearby
Details
- Additional structures: Storage Shed
Construction
Type & style
- Home type: SingleFamily
- Property subtype: Single Family Residence
Materials
- Foundation: Concrete Perimeter
- Roof: Asphalt
Condition
- Year built: 2021
Community & HOA
Community
- Features: Ceiling 9 ft., No Smoking Home, Wet Bar
Location
- Region: Leduc
Financial & listing details
- Price per square foot: C$340/sqft
- Date on market: 9/23/2026
- Ownership: Private
Price history
Price history is unavailable.
Public tax history
Tax history is unavailable.
Climate risks
Neighborhood: T9E
Nearby schools
GreatSchools rating
No schools nearby
We couldn't find any schools near this home.

Similar homes
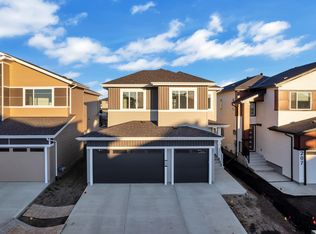
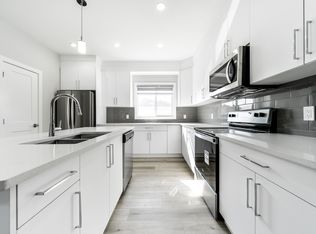
- C$558,8004 bd4 ba1.7k sqft1024 Berg Pl, Leduc, AB T9E 1M4For Sale
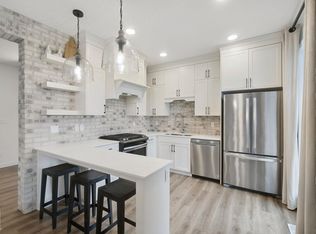 MLS ID #E4510396, Erik Eisen, Century 21 All Stars Realty Ltd. RAE
- C$569,9003 bd3 ba1.9k sqft608 Boulder Wynd, Leduc, AB T9E 1M1For Sale
 MLS ID #E4506870, Derek Keet, One Percent Realty. RAE
- C$429,9003 bd3 ba1.4k sqft798 Berg Loop, Leduc, AB T9E 1G9For Sale
 MLS ID #E4513133, Trevor Downey, Real Broker. RAE
- C$547,9005 bd4 ba1.9k sqft6 Willis Cres, Leduc, AB T9E 8E6For Sale
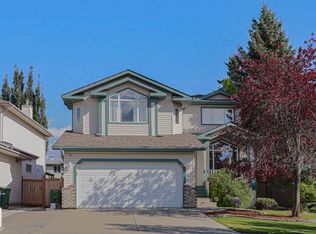 MLS ID #E4508894, Tyler Dorsch, The Good Real Estate Company. RAE
