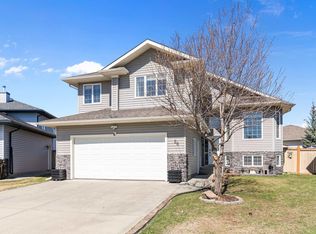
This beautifully designed 3+1 bedroom, 3.5 bathroom home offers a spacious and functional layout for modern family living. The main floor features an inviting open-concept kitchen, dining and living area with a cozy gas fireplace, plus a convenient half bath and laundry. Upstairs, a generous bonus room provides flexible space for family movie nights, a home office or play area. The primary bedroom features his-and-hers closets and a luxurious 5-piece ensuite, with two additional bedrooms completing the upper level. The fully finished basement adds a fourth bedroom, 3-piece bathroom and wet bar—ideal for guests, teens or entertaining. Enjoy an attached double garage, ample storage and a fully fenced backyard. Located close to parks, trails, Telford Lake, shopping, Canadian Tire, RONA, daycare facilities and public transit, this home combines comfort, convenience and an excellent Leduc location. A well-maintained, non-smoking, pet-free home. A fantastic opportunity for families!
For sale
C$515,000
37 Birchmont Cres, Leduc, AB T9E 8S5
4beds
1,804sqft
Single Family Residence
Built in 2006
4,464 Square Feet Lot
$-- Zestimate®
C$285/sqft
C$-- HOA
What's special
Spacious and functional layoutCozy gas fireplaceGenerous bonus roomFully finished basementAttached double garageFully fenced backyard
- 11 hours |
- 5 |
- 0 |
Zillow last checked:
Listing updated:
Listed by:
. Amrinder Singh,
Nationwide Realty Corp
Source: RAE,MLS®#: E4502857
Facts & features
Interior
Bedrooms & bathrooms
- Bedrooms: 4
- Bathrooms: 4
- Full bathrooms: 3
- 1/2 bathrooms: 1
Primary bedroom
- Level: Upper
Family room
- Level: Basement
- Area: 182.7
- Dimensions: 10.5 x 17.4
Heating
- Forced Air-1, Natural Gas
Appliances
- Included: Dishwasher-Built-In, Dryer, Microwave Hood Fan, Electric Stove, Washer, Second Refrigerator
Features
- Wet Bar
- Flooring: Laminate Flooring, Linoleum
- Windows: Window Coverings
- Basement: Full, Finished
Interior area
- Total structure area: 1,804
- Total interior livable area: 1,804 sqft
Video & virtual tour
Property
Parking
- Total spaces: 2
- Parking features: Double Garage Attached, Garage Control, Garage Opener
- Attached garage spaces: 2
Features
- Levels: 2 Storey,3
- Patio & porch: Deck, Front Porch
- Exterior features: Landscaped, Playground Nearby
- Fencing: Fenced
Lot
- Size: 4,464 Square Feet
- Features: Airport Nearby, Flat Site, Landscaped, Playground Nearby, Near Public Transit, Schools, Shopping Nearby, Public Transportation
Details
- Additional structures: Storage Shed
Construction
Type & style
- Home type: SingleFamily
- Property subtype: Single Family Residence
Materials
- Foundation: Concrete Perimeter
- Roof: Asphalt
Condition
- Year built: 2006
Community & HOA
Community
- Features: Deck, Front Porch, Wet Bar
Location
- Region: Leduc
Financial & listing details
- Price per square foot: C$285/sqft
- Date on market: 8/8/2026
- Ownership: Private
.
. Amrinder Singh
By pressing Contact Agent, you agree that the real estate professional identified above may call/text you about your search, which may involve use of automated means and pre-recorded/artificial voices. You don't need to consent as a condition of buying any property, goods, or services. Message/data rates may apply. You also agree to our Terms of Use. Zillow does not endorse any real estate professionals. We may share information about your recent and future site activity with your agent to help them understand what you're looking for in a home.
Price history
Price history is unavailable.
Public tax history
Tax history is unavailable.
Climate risks
Neighborhood: Bridgeport
Nearby schools
GreatSchools rating
No schools nearby
We couldn't find any schools near this home.
- C$--4 bd3 ba1.4k sqft36 Birchmont Cres #1A, Leduc, AB T9E8S5Off Market

- C$547,0004 bd4 ba1.5k sqft78 Birchmont Cres, Leduc, AB T9E8S4For Sale
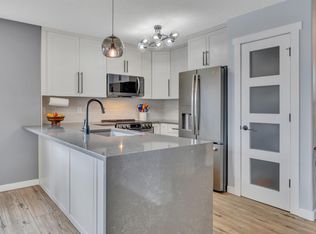
- C$539,9004 bd3 ba2k sqft10 Birchmont Cres, Leduc, AB T9E8S3For Sale
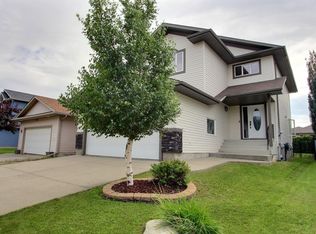
- C$689,0004 bd4 ba2.1k sqft133 Bridgeport Ct, Leduc, AB T9E0M2For Sale
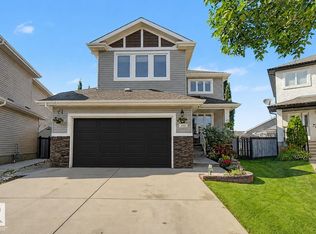
- C$--3 bd2 ba1.2k sqft40 Birchglen Cres, Leduc, AB T9E0C5Off Market
- C$579,9004 bd3 ba2.2k sqft208 Bridgeport Close, Leduc, AB T9E0M2For Sale
- C$--3 bd2 ba-- sqft180 Bridgeport Blvd #128, Leduc, AB T9E8S1Off Market
- C$--3 bd2 ba-- sqft180 Bridgeport Blvd #132, Leduc, AB T9E8S1Off Market
Similar homes
- C$547,0004 bd4 ba1.5k sqft78 Birchmont Cres, Leduc, AB T9E 8S4For SaleMLS ID #E4497342, Kevin B Doyle, RE/MAX Elite. RAE
- C$499,9004 bd3 ba2.1k sqft98 Bridgeport Wynd, Leduc, AB T9E 8B2For Sale
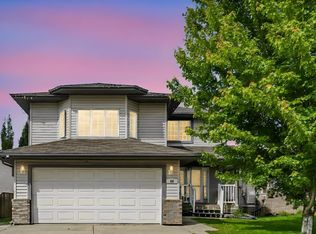 MLS ID #E4495827, Keith Lopushinsky, RE/MAX Real Estate. RAE
 - C$589,0004 bd3 ba1.7k sqft28 Woods Pl, Leduc, AB T9E 8T1For Sale
 MLS ID #E4484856, Sarah L Lizee, REMAX River City. RAE
 - C$445,0004 bd4 ba1.3k sqft306 Simmonds Way, Leduc, AB T9E 0X4For Sale
 MLS ID #E4500861, Sarah L Lizee, REMAX River City. RAE
 - C$499,9004 bd4 ba1.6k sqft7239 21st Ave SW, Edmonton, AB T6X 0L6For SaleMLS ID #E4502374, Trevor C Tardif, Real Broker. RAE
- C$535,0003 bd4 ba1.4k sqft1020 Daniels Loop SW, Edmonton, AB T6W 4C9For SaleMLS ID #E4502415, Lora Matheson, Schmidt Realty Group Inc. RAE
- C$548,0003 bd3 ba2.2k sqft173 Sheppard Cir, Leduc, AB T9E 0T4For SaleMLS ID #E4489534, Sherri L Herman, NOW Real Estate Group. RAE
- C$409,9004 bd3 ba1.4k sqft8 Craigen Ct, Leduc, AB T9E 8C8For SaleMLS ID #E4495977, Sheryl Stephens, RE/MAX Real Estate. RAE
- C$554,9003 bd3 ba1.5k sqft2066 Graydon Hill Cres SW, Edmonton, AB T6W 4C7For SaleMLS ID #E4502076, Dragic Janjic, REMAX River City. RAE
- C$519,0004 bd4 ba1.6k sqft1124 161st St SW, Edmonton, AB T6W 2W6For SaleMLS ID #E4490351, Travis D Ball, Blackmore Real Estate. RAE
- C$525,0004 bd4 ba1.9k sqft3224 26th St NW, Edmonton, AB T6T 1Z3For SaleMLS ID #E4501199, Amritpal S Hunjan, REMAX River City. RAE
- C$524,9004 bd4 ba1.6k sqft4810 42nd St, Beaumont, AB T4X 1H2For SaleMLS ID #E4498246, Tanya Durrant, Schmidt Realty Group Inc. RAE
- C$529,9994 bd4 ba1.7k sqft2727 Miles Pl SW, Edmonton, AB T6W 0B3For SaleMLS ID #E4491060, Christopher D Greidanus, MaxWell Devonshire Realty. RAE
- C$620,0003 bd3 ba2.3k sqft1450 Darby Grn SW, Edmonton, AB T6W 4N5For SaleMLS ID #E4502713, Amber Saunders, Exp Realty. RAE
- C$499,9003 bd3 ba1.4k sqft1766 Dumont Cres SW, Edmonton, AB T6W 3V8For SaleMLS ID #E4498645, Jiji Padamadan, Century 21 Leading. RAE
- C$452,0004 bd4 ba1.5k sqft1747 Hammond Cres NW, Edmonton, AB T6M 0K4For SaleMLS ID #E4502542, Paula G Wade, Logic Realty. RAE
- C$649,9003 bd4 ba1.9k sqft522 174a St SW, Edmonton, AB T6W 2A6For SaleMLS ID #E4502577, Tony T Estephan, RE/MAX Elite. RAE
- C$484,9004 bd4 ba1.4k sqft19303 27th Ave NW, Edmonton, AB T6M 1K9For SaleMLS ID #E4499786, David B Edmiston, NOW Real Estate Group. RAE
- C$539,5004 bd3 ba1.5k sqft5422 Crabapple Loop SW, Edmonton, AB T6X 1S5For SaleMLS ID #E4489030, Ivan Falcos, Lux Real Estate Inc. RAE
- C$475,0003 bd3 ba1.4k sqft7904 13th Ave SW, Edmonton, AB T6X 1H2For SaleMLS ID #E4501804, Moe Yassine, Jayman Realty (Edm.) Inc. RAE
