Step inside your dream home! Nestled in a quiet cul-de-sac (with the best neighbours EVER) in one of Leduc's most desirable family-friendly neighbourhoods, with parks and shopping just minutes away, this thoughtfully remodelled home is packed with exceptional upgrades. Featuring new quartz countertops, sinks and taps, refinished hardwood floors, brand-new carpet, fresh paint, updated lighting, central air conditioning with a new pump & coil, new furnace, new hot water tank, newer fridge, new dishwasher, and full window coverings throughout, this home offers outstanding comfort and style. Step outside to enjoy the fully landscaped backyard, complete with a beautiful stone patio and relaxing hot tub, perfect for entertaining or unwinding after a long day. Out front, the oversized heated garage provides plenty of room for vehicles, storage, and hobbies. Truly move-in ready, this home needs nothing except its new owners!
For sale
C$689,000
133 Bridgeport Ct, Leduc, AB T9E 0M2
4beds
2,195sqft
Single Family Residence
Built in 2011
5,352 Square Feet Lot
$-- Zestimate®
C$314/sqft
C$-- HOA
What's special
- 5 days |
- 0 |
- 0 |
Zillow last checked:
Listing updated:
Listed by:
Jackson Reid,
MORE Real Estate,
Darlene A Reid,
MORE Real Estate
Source: RAE,MLS®#: E4501556
Facts & features
Interior
Bedrooms & bathrooms
- Bedrooms: 4
- Bathrooms: 4
- Full bathrooms: 3
- 1/2 bathrooms: 1
Primary bedroom
- Level: Upper
Family room
- Level: Basement
- Area: 437.9
- Dimensions: 29 x 15.1
Heating
- Forced Air-1, Natural Gas
Cooling
- Air Conditioner, Air Conditioning-Central
Appliances
- Included: Dishwasher-Built-In, Dryer, Microwave Hood Fan, Refrigerator, Washer, Induction Stove
Features
- Flooring: Carpet, Ceramic Tile, Hardwood
- Windows: Window Coverings, Vinyl Windows
- Basement: Full, Finished
- Fireplace features: Gas
Interior area
- Total structure area: 2,195
- Total interior livable area: 2,195 sqft
Property
Parking
- Total spaces: 4
- Parking features: Double Garage Attached, Heated Garage, Insulated, Garage Control, Garage Opener
- Attached garage spaces: 2
Features
- Levels: 2 Storey,3
- Patio & porch: Deck, Front Porch
- Exterior features: Landscaped, Playground Nearby
- Spa features: Community, Hot Tub
- Fencing: Fenced
Lot
- Size: 5,352 Square Feet
- Features: Cul-De-Sac, Flat Site, Near Golf Course, Landscaped, Playground Nearby, Shopping Nearby, Golf Nearby
Details
- Other equipment: TV Wall Mount
Construction
Type & style
- Home type: SingleFamily
- Property subtype: Single Family Residence
Materials
- Foundation: Concrete Perimeter
- Roof: Asphalt
Condition
- Year built: 2011
Community & HOA
Community
- Features: Deck, Front Porch, Natural Gas BBQ Hookup
- Security: Smoke Detector(s), Detectors Smoke
Location
- Region: Leduc
Financial & listing details
- Price per square foot: C$314/sqft
- Date on market: 7/31/2026
- Ownership: Private
J
Jackson Reid
By pressing Contact Agent, you agree that the real estate professional identified above may call/text you about your search, which may involve use of automated means and pre-recorded/artificial voices. You don't need to consent as a condition of buying any property, goods, or services. Message/data rates may apply. You also agree to our Terms of Use. Zillow does not endorse any real estate professionals. We may share information about your recent and future site activity with your agent to help them understand what you're looking for in a home.
Price history
Price history is unavailable.
Public tax history
Tax history is unavailable.
Climate risks
Neighborhood: Bridgeport
Nearby schools
GreatSchools rating
No schools nearby
We couldn't find any schools near this home.
- C$574,9003 bd3 ba2k sqft301 Bridgeport Pl, Leduc, AB T9E0M2For Sale
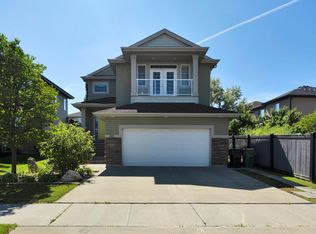
- C$579,9004 bd3 ba2.2k sqft208 Bridgeport Close, Leduc, AB T9E0M2For Sale

- C$499,9003 bd4 ba1.7k sqft24 Birchmont Dr, Leduc, AB T9E8S3For Sale

- C$--4 bd3 ba1.4k sqft36 Birchmont Cres #1A, Leduc, AB T9E8S5Off Market

- C$720,0004 bd3 ba1.9k sqft9 Shorewood Cres, Leduc, AB T9E0K9For Sale
- C$950,0003 bd3 ba1.7k sqft38 Shores Dr, Leduc, AB T9E8N7For Sale
- C$499,9004 bd3 ba2.1k sqft98 Bridgeport Wynd, Leduc, AB T9E8B2For Sale
- C$547,0004 bd4 ba1.5k sqft78 Birchmont Cres, Leduc, AB T9E8S4For Sale
Similar homes
- C$679,9004 bd4 ba2.2k sqft118 Anise Clos, Leduc, AB T9E 0C7For Sale
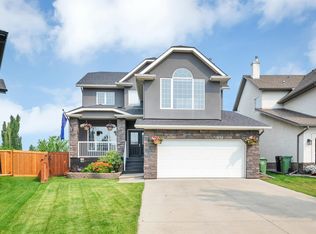 MLS ID #E4500729, Lyndsay Henderson, RE/MAX Excellence. RAE
 - C$720,0004 bd3 ba1.9k sqft9 Shorewood Cres, Leduc, AB T9E 0K9For Sale
 MLS ID #E4497808, Jack E Billingsley, 2% Realty Pro. RAE
 - C$579,9004 bd3 ba2.2k sqft208 Bridgeport Close, Leduc, AB T9E 0M2For SaleMLS ID #E4495304, Lori K Duggan, Royal LePage Premier Real Estate. RAE
- C$574,9003 bd3 ba2k sqft301 Bridgeport Pl, Leduc, AB T9E 0M2For SaleMLS ID #E4498165, Blair Buttar, Maxwell Heritage Realty. RAE
- C$599,9004 bd3 ba2.1k sqft122 Keyport Cir, Leduc, AB T9E 0J3For SaleMLS ID #E4497918, Jason R Rustand, RE/MAX Real Estate. RAE
- C$645,0004 bd3 ba2.5k sqft312 W Haven Dr, Leduc, AB T9E 1B6For SaleMLS ID #E4494188, Shannon D Enright, Prairie Rose Realty. RAE
- C$550,0004 bd4 ba1.8k sqft109 Selkirk Pl, Leduc, AB T9E 0L5For SaleMLS ID #E4501290, Maroun Estephan, RE/MAX Excellence. RAE
- C$639,9003 bd3 ba2.4k sqft5 Krahn Ct, Leduc, AB T9E 0A3For SaleMLS ID #E4488631, Diane S Mosbeck, MaxWell Devonshire Realty. RAE
- C$547,0004 bd4 ba1.5k sqft78 Birchmont Cres, Leduc, AB T9E 8S4For SaleMLS ID #E4497342, Kevin B Doyle, RE/MAX Elite. RAE
- C$632,9994 bd3 ba2.2k sqft334 Aston Close, Leduc, AB T9E 1H9For SaleMLS ID #E4488952, Brian Murphy, RE/MAX Excellence. RAE
- C$499,9004 bd3 ba2.1k sqft98 Bridgeport Wynd, Leduc, AB T9E 8B2For SaleMLS ID #E4495827, Keith Lopushinsky, RE/MAX Real Estate. RAE
- C$558,9005 bd4 ba2.1k sqft171 Keyport Cir, Leduc, AB T9E 0M4For SaleMLS ID #E4497239, Darcy Powlik, RE/MAX Real Estate. RAE
- C$465,0004 bd4 ba2.1k sqft1 Adamic Cres, Leduc, AB T9E 5J4For SaleMLS ID #E4502061, Teresa J Secret, Royal LePage Noralta Real Estate. RAE
- C$649,0005 bd3 ba2.4k sqft523 Ashgrove Cir, Leduc, AB T9E 0K8For SaleMLS ID #E4496562, Prince Bhatti, Exp Realty. RAE
- C$599,9006 bd4 ba2.1k sqft155 Kirpatrick Cres, Leduc, AB T9E 0W3For SaleMLS ID #E4487643, Jesse D Loader, KIC Realty. RAE
- C$649,9004 bd4 ba2.5k sqft138 Creekside Ln, Leduc, AB T9E 1T1For SaleMLS ID #E4486610, Malkeet Kailey, Century 21 All Stars Realty Ltd. RAE
- C$449,9004 bd4 ba1.3k sqft729 Berg Loop, Leduc, AB T9E 1G8For SaleMLS ID #E4502265, Jesse D Loader, KIC Realty. RAE
- C$499,9004 bd4 ba1.5k sqft28 Sutherland St, Leduc, AB T9E 8R6For SaleMLS ID #E4501240, Darcy Powlik, RE/MAX Real Estate. RAE
- C$589,0004 bd3 ba1.7k sqft28 Woods Pl, Leduc, AB T9E 8T1For SaleMLS ID #E4484856, Sarah L Lizee, REMAX River City. RAE
- C$499,9003 bd4 ba1.7k sqft24 Birchmont Dr, Leduc, AB T9E 8S3For SaleMLS ID #E4486007, Chris Squires, Realty Unleashed Inc. RAE
