This 1585 sq/ft home shows off its pride of ownership inside and out! The Double attached garage has a radiant tube heater, sink, and a retractable sun screen making it a great hangout location. The main floor has the Kitchen with a large island, granite counter tops, and a corner pantry. Open to the Living room and dining with patio access to the low maintenance, fenced backyard with tiered decks, gas bbq hook up, galvanized garden boxes, and a storage shed with power. The laundry area, and a 2 piece bathroom conclude the main floor. The upper level has 3 Bedrooms including the primary with a walk-in closet and 4 piece Ensuite Bathroom. A second 4 piece bathroom completes the upper floor plan. The basement has another bedroom used as a tanning room, another 4 piece bathroom, and a large open family area with lots of storage throughout. This entire property has many upgrades including Solar Panels, Air Conditioning, belt driven garage door, landscaping, and more that are best to be appreciated in person!
For sale
C$499,900
28 Sutherland St, Leduc, AB T9E 8R6
4beds
1,585sqft
Single Family Residence
Built in 2013
4,305 Square Feet Lot
$-- Zestimate®
C$315/sqft
C$-- HOA
What's special
Granite counter topsCorner pantryGas bbq hook upGalvanized garden boxesStorage shed with powerLaundry area
- 1 day |
- 8 |
- 0 |
Zillow last checked:
Listing updated:
Listed by:
Darcy Powlik,
RE/MAX Real Estate
Source: RAE,MLS®#: E4501240
Facts & features
Interior
Bedrooms & bathrooms
- Bedrooms: 4
- Bathrooms: 4
- Full bathrooms: 3
- 1/2 bathrooms: 1
Primary bedroom
- Level: Upper
Family room
- Level: Basement
- Area: 479.4
- Dimensions: 28.2 x 17
Heating
- Forced Air-1, Natural Gas
Cooling
- Air Conditioner, Air Conditioning-Central
Appliances
- Included: Dishwasher-Built-In, Dryer, Freezer, Garburator, Microwave Hood Fan, Refrigerator, Electric Stove, Washer
Features
- Flooring: Carpet, Ceramic Tile
- Windows: Window Coverings
- Basement: Full, Partially Finished
Interior area
- Total structure area: 1,585
- Total interior livable area: 1,585 sqft
Property
Parking
- Total spaces: 2
- Parking features: Double Garage Attached, Front Drive Access, Heated Garage, Insulated, Parking Pad, See Remarks, Parking-Extra, Garage Control, Garage Opener
- Attached garage spaces: 2
- Has uncovered spaces: Yes
Features
- Levels: 2 Storey,3
- Patio & porch: Deck
- Exterior features: Landscaped, Low Maintenance Landscape, Playground Nearby
- Fencing: Fenced
Lot
- Size: 4,305 Square Feet
- Features: Airport Nearby, Flat Site, Near Golf Course, Landscaped, Low Maintenance Landscape, Playground Nearby, Schools, Shopping Nearby, See Remarks, Golf Nearby
Details
- Additional structures: Gazebo, Storage Shed
Construction
Type & style
- Home type: SingleFamily
- Property subtype: Single Family Residence
Materials
- Foundation: Concrete Perimeter
- Roof: Asphalt
Condition
- Year built: 2013
Community & HOA
Community
- Features: Deck, Gazebo, See Remarks, Natural Gas BBQ Hookup
- Security: Security System
Location
- Region: Leduc
Financial & listing details
- Price per square foot: C$315/sqft
- Date on market: 7/29/2026
- Ownership: Private
Darcy Powlik
Darcy Powlik
By pressing Contact Agent, you agree that the real estate professional identified above may call/text you about your search, which may involve use of automated means and pre-recorded/artificial voices. You don't need to consent as a condition of buying any property, goods, or services. Message/data rates may apply. You also agree to our Terms of Use. Zillow does not endorse any real estate professionals. We may share information about your recent and future site activity with your agent to help them understand what you're looking for in a home.
Price history
Price history is unavailable.
Public tax history
Tax history is unavailable.
Climate risks
Neighborhood: Suntree
Nearby schools
GreatSchools rating
No schools nearby
We couldn't find any schools near this home.
- C$--1 bd1 ba-- sqft70 Strawberry Ln #1A, Leduc, AB T9E8R6Off Market
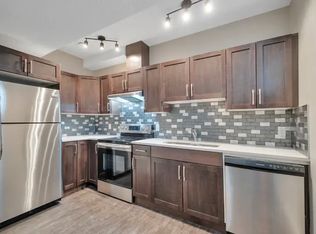
- C$585,0004 bd3 ba1.4k sqft39 Wilkinson Pl, Leduc, AB T9E8N1For Sale

- C$399,9004 bd3 ba1.2k sqft37 Suntree Prom, Leduc, AB T9E8R7For Sale

- C$519,9003 bd4 ba1.8k sqft9 Snowbird Cres, Leduc, AB T9E0H5For Sale
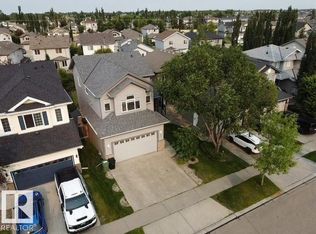
- C$571,0005 bd3 ba1.4k sqft59 Wilkinson Pl, Leduc, AB T9E8N2For Sale
- C$389,5003 bd2 ba1.2k sqft222 Schubert St, Leduc, AB T9E8R8For Sale
- C$385,0003 bd4 ba1.3k sqft89 Sandalwood Pl, Leduc, AB T9E1C4For Sale
- C$184,9003 bd2 ba1.5k sqft1073 Aspen Dr E, Leduc, AB T9E8R1For Sale
Similar homes
- C$550,0004 bd4 ba1.8k sqft109 Selkirk Pl, Leduc, AB T9E 0L5For Sale
 MLS ID #E4501290, Maroun Estephan, RE/MAX Excellence. RAE
 - C$519,9003 bd4 ba1.8k sqft9 Snowbird Cres, Leduc, AB T9E 0H5For SaleMLS ID #E4497750, Barry R Campbell, RE/MAX Real Estate. RAE
- C$497,6973 bd3 ba1.7k sqft161 Larch Cres, Leduc, AB T9E 1N3For Sale
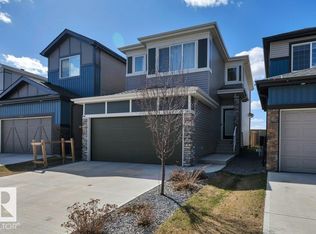 MLS ID #E4501044, Shaun C Cunningham, RE/MAX Real Estate. RAE
 - C$499,9994 bd3 ba1.8k sqft10 Adamic Cres, Leduc, AB T9E 5J4For Sale
 MLS ID #E4497083, Val L Senio, Exp Realty. RAE
 - C$499,9004 bd3 ba2.1k sqft98 Bridgeport Wynd, Leduc, AB T9E 8B2For SaleMLS ID #E4495827, Keith Lopushinsky, RE/MAX Real Estate. RAE
- C$585,0004 bd3 ba1.4k sqft39 Wilkinson Pl, Leduc, AB T9E 8N1For SaleMLS ID #E4495165, Jason G Willes, Willes Real Estate. RAE
- C$571,0005 bd3 ba1.4k sqft59 Wilkinson Pl, Leduc, AB T9E 8N2For SaleMLS ID #E4489354, Donna B Gagnon, Professional Realty Group. RAE
- C$509,9005 bd3 ba1.5k sqft30 Adamic Cres, Leduc, AB T9E 5H9For SaleMLS ID #E4497815, Jesse D Loader, KIC Realty. RAE
- C$399,9004 bd3 ba1.2k sqft37 Suntree Prom, Leduc, AB T9E 8R7For SaleMLS ID #E4498361, Henry Han, Century 21 Masters. RAE
- C$385,0003 bd4 ba1.3k sqft89 Sandalwood Pl, Leduc, AB T9E 1C4For SaleMLS ID #E4501325, Kristin Te Raa, Exp Realty. RAE
- C$449,9003 bd3 ba1.4k sqft548 Kleins Cres, Leduc, AB T9E 1M5For SaleMLS ID #E4498370, Justine Lewis, RE/MAX Real Estate. RAE
- C$547,0004 bd4 ba1.5k sqft78 Birchmont Cres, Leduc, AB T9E 8S4For SaleMLS ID #E4497342, Kevin B Doyle, RE/MAX Elite. RAE
- C$469,9003 bd3 ba1.7k sqft283 Ameena Dr, Leduc, AB T9E 0C7For SaleMLS ID #E4498787, Hayley Langard, RE/MAX Real Estate. RAE
- C$499,9003 bd4 ba1.7k sqft24 Birchmont Dr, Leduc, AB T9E 8S3For SaleMLS ID #E4486007, Chris Squires, Realty Unleashed Inc. RAE
- C$484,0004 bd4 ba1.6k sqft523 Kleins Cres, Leduc, AB T9E 1M5For SaleMLS ID #E4496537, . Manpreet Singh, Century 21 Quantum Realty. RAE
- C$479,9003 bd3 ba1.4k sqft104 Kidd Cres, Leduc, AB T9E 1N6For SaleMLS ID #E4494543, Patrick W Shearer, Royal LePage Noralta Real Estate. RAE
- C$589,0004 bd3 ba1.7k sqft28 Woods Pl, Leduc, AB T9E 8T1For SaleMLS ID #E4484856, Sarah L Lizee, REMAX River City. RAE
- C$514,9003 bd3 ba2.1k sqft137 Awentia St, Leduc, AB T9E 1H4For SaleMLS ID #E4497855, Donazon Van Raamsdonk, RE/MAX Real Estate. RAE
- C$449,9004 bd4 ba1.3k sqft729 Berg Loop, Leduc, AB T9E 1G8For SaleMLS ID #E4482132, Yuriy Fleysher, RE/MAX Excellence. RAE
- C$550,0005 bd4 ba1.9k sqft151 Kidd Cres, Leduc, AB T9E 1N6For SaleMLS ID #E4488253, Obinna N Okoye, Candid Realty & Management Ltd. RAE
