FULLY UPGRADED duplex features about 2200 SF of beautifully designed living space, including 1 Bed FINISHED BASEMENT with SECOND KITCHEN & SEPARATE ENTRANCE. Residence boasts 4 GENEROUS BEDROOMS & 3.5 bathrooms, with bonus room upstairs. Located within WALKING DISTANCE of WEST HAVEN PUBLIC SCHOOL. The MODERN KITCHEN is a chef’s dream, featuring MASSIVE WALKTHROUGH PANTRY & STYLISH DESIGN ELEMENTS. The bedrooms are NOTICEABLY LARGER, providing ample space & comfort, master suite offers spacious WALK-IN CLOSET & luxurious 4PC EN-SUITE with standing shower. Upgrades abound, including 9FT ceilings, GOLDEN CHANDELIERS, cozy FIREPLACE, elegant SPINDLE RAILINGS, WIDE STAIRCASE, & upgraded black and golden fixtures throughout. Additional features include WALK-IN LAUNDRY WITH CABINETS, DRAINAGE SYSTEM in the garage, DECK for outdoor enjoyment, and AIR CONDITIONER to keep you cool during summer months. Home offers perfect blend of modern elegance, functionality, & affordability for your next lifestyle. Welcome Home
For sale
C$484,000
523 Kleins Cres, Leduc, AB T9E 1M5
4beds
1,632sqft
Duplex, Half Duplex
Built in 2022
-- sqft lot
$-- Zestimate®
C$296/sqft
C$-- HOA
What's special
- 40 days |
- 31 |
- 4 |
Zillow last checked:
Listing updated:
Listed by:
. Manpreet Singh,
Century 21 Quantum Realty
Source: RAE,MLS®#: E4496537
Facts & features
Interior
Bedrooms & bathrooms
- Bedrooms: 4
- Bathrooms: 4
- Full bathrooms: 3
- 1/2 bathrooms: 1
Primary bedroom
- Level: Upper
Heating
- Forced Air-1, Natural Gas
Cooling
- Air Conditioner, Air Conditioning-Central
Appliances
- Included: Dishwasher-Built-In, Dryer, Exhaust Fan, Microwave, Washer/Dryer Stacked, Washer, Second Refrigerator, Second Stove
Features
- Ceiling 9 ft.
- Flooring: Carpet, Ceramic Tile, Vinyl Plank
- Windows: Window Coverings
- Basement: Full, Finished
- Fireplace features: Electric
Interior area
- Total structure area: 1,632
- Total interior livable area: 1,632 sqft
Property
Parking
- Total spaces: 2
- Parking features: Double Garage Attached
- Attached garage spaces: 2
Features
- Levels: 2 Storey,3
- Patio & porch: Deck
- Exterior features: Landscaped, Playground Nearby
- Fencing: Fenced
Lot
- Size: 3,114 Square Feet
- Dimensions: 28 x 122
- Features: Airport Nearby, Cul-De-Sac, Flat Site, Landscaped, Picnic Area, Playground Nearby, Near Public Transit, Schools, Shopping Nearby, Public Transportation
Construction
Type & style
- Home type: MultiFamily
- Property subtype: Duplex, Half Duplex
- Attached to another structure: Yes
Materials
- Foundation: Concrete Perimeter
- Roof: Asphalt
Condition
- Year built: 2022
Community & HOA
Community
- Features: Ceiling 9 ft., Deck
- Security: Smoke Detector(s), Detectors Smoke
Location
- Region: Leduc
Financial & listing details
- Price per square foot: C$296/sqft
- Date on market: 7/1/2026
- Ownership: Private
Price history
Price history is unavailable.
Public tax history
Tax history is unavailable.
Climate risks
Neighborhood: West Haven
Nearby schools
GreatSchools rating
No schools nearby
We couldn't find any schools near this home.
- C$449,9003 bd3 ba1.4k sqft548 Kleins Cres, Leduc, AB T9E1M5For Sale

- C$--3 bd3 ba1.4k sqft556 Kleins Cres, Leduc, AB T9E1J4Off Market
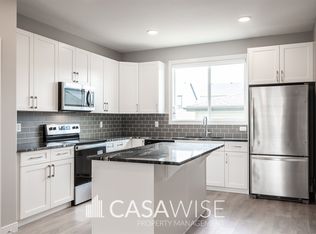
- C$469,9003 bd3 ba1.4k sqft104 Kidd Cres, Leduc, AB T9E1N6For Sale
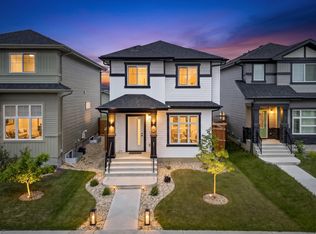
- C$450,0003 bd3 ba1.6k sqft579 Kleins Cres, Leduc, AB T9E1J4For Sale

- C$739,0003 bd3 ba1.4k sqft264 Falcon Cres, Leduc, AB T9E1V2For Sale
- C$519,9003 bd4 ba1.8k sqft9 Snowbird Cres, Leduc, AB T9E0H5For Sale
- C$550,0005 bd4 ba1.9k sqft151 Kidd Cres, Leduc, AB T9E1N6For Sale
- C$1,194,0005 bd4 ba3.4k sqft136 Kirpatrick Cres, Leduc, AB T9E0W3For Sale
Similar homes
- C$465,9004 bd4 ba1.4k sqft301 Sheridan Way, Leduc, AB T9E 8R9For Sale
 MLS ID #E4503097, Val L Senio, Exp Realty. RAE
 - C$450,0003 bd3 ba1.6k sqft579 Kleins Cres, Leduc, AB T9E 1J4For SaleMLS ID #E4499603, Taylor Godin, The Agency North Central Alberta. RAE
- C$449,9003 bd3 ba1.4k sqft548 Kleins Cres, Leduc, AB T9E 1M5For SaleMLS ID #E4498370, Justine Lewis, RE/MAX Real Estate. RAE
- C$499,9004 bd4 ba1.5k sqft28 Sutherland St, Leduc, AB T9E 8R6For Sale
 MLS ID #E4501240, Darcy Powlik, RE/MAX Real Estate. RAE
 - C$449,9004 bd4 ba1.3k sqft729 Berg Loop, Leduc, AB T9E 1G8For SaleMLS ID #E4502265, Jesse D Loader, KIC Realty. RAE
- C$515,0004 bd4 ba1.8k sqft37 Birchmont Cres, Leduc, AB T9E 8S5For SaleMLS ID #E4502857, . Amrinder Singh, Nationwide Realty Corp. RAE
- C$440,0003 bd3 ba1.2k sqftHeritage Villas (Leduc Es), Leduc, AB T9E 5K4For SaleMLS ID #E4498054, Ashley Nadeau, RE/MAX Elite. RAE
- C$469,9003 bd3 ba1.4k sqft104 Kidd Cres, Leduc, AB T9E 1N6For SaleMLS ID #E4494543, Patrick W Shearer, Royal LePage Noralta Real Estate. RAE
- C$465,0004 bd4 ba2.1k sqft1 Adamic Cres, Leduc, AB T9E 5J4For SaleMLS ID #E4502061, Teresa J Secret, Royal LePage Noralta Real Estate. RAE
- C$519,9003 bd4 ba1.8k sqft9 Snowbird Cres, Leduc, AB T9E 0H5For SaleMLS ID #E4497750, Barry R Campbell, RE/MAX Real Estate. RAE
- C$460,0004 bd3 ba1k sqft7 Camelot Ave, Leduc, AB T9E 4M4For SaleMLS ID #E4502623, Micheal Watson, Real Broker. RAE
- C$539,9004 bd3 ba2k sqft10 Birchmont Cres, Leduc, AB T9E 8S3For SaleMLS ID #E4502477, Deanne E Miketon, 2% Realty Pro. RAE
- C$479,0004 bd3 ba1.7k sqft458 Crystal Crk, Leduc, AB T9E 0X5For SaleMLS ID #E4502720, VK Kalra, MaxWell Polaris. RAE
- C$550,0004 bd4 ba1.8k sqft109 Selkirk Pl, Leduc, AB T9E 0L5For SaleMLS ID #E4501290, Maroun Estephan, RE/MAX Excellence. RAE
- C$508,8003 bd3 ba1.9k sqft185 Larch Cres, Leduc, AB T9E 1N2For SaleMLS ID #E4502520, Alan H Gee, RE/MAX Excellence. RAE
- C$385,0003 bd4 ba1.3k sqft89 Sandalwood Pl, Leduc, AB T9E 1C4For SaleMLS ID #E4501325, Kristin Te Raa, Exp Realty. RAE
- C$494,9003 bd3 ba1.2k sqftThe Springs at Bridgeport, Leduc, AB T9E 8B2For SaleMLS ID #E4479119, Darcy Powlik, RE/MAX Real Estate. RAE
- C$499,9004 bd3 ba2.1k sqft98 Bridgeport Wynd, Leduc, AB T9E 8B2For SaleMLS ID #E4495827, Keith Lopushinsky, RE/MAX Real Estate. RAE
- C$469,9003 bd3 ba1.7k sqft283 Ameena Dr, Leduc, AB T9E 0C7For SaleMLS ID #E4498787, Hayley Langard, RE/MAX Real Estate. RAE
- C$499,9005 bd3 ba1.5k sqft30 Adamic Cres, Leduc, AB T9E 5H9For SaleMLS ID #E4497815, Jesse D Loader, KIC Realty. RAE
