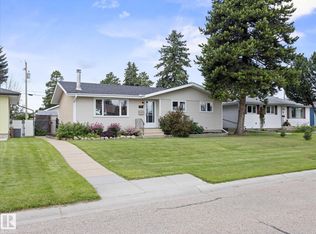
Bright, spacious 1,470 sq. ft. two-storey home in Suntree! Situated on a desirable corner lot, this beautifully maintained home features an open-concept main floor with large windows, granite countertops, appliances approximately one year old, main-floor laundry and Hunter Douglas blinds. Upstairs offers 3 good-sized bedrooms with new carpet, including a spacious primary with walk-in closet and 3-piece ensuite.The fully developed basement includes a family room, additional bedroom and 3-piece bath, plus a separate side entrance with potential for an in-law suite. Enjoy A/C in the hot summer months & the gas fireplace on those cool winter days! The low-maintenance backyard is fully fenced, with decks, planters, established plants and mini fish pond. A heated detached double garage completes this wonderful home, which was once a show home in Suntree.
For sale
C$465,900
301 Sheridan Way, Leduc, AB T9E 8R9
4beds
1,470sqft
Single Family Residence
Built in 2012
3,767 Square Feet Lot
$-- Zestimate®
C$317/sqft
C$-- HOA
What's special
Desirable corner lotOpen-concept main floorLarge windowsGranite countertopsMain-floor laundryHunter douglas blindsWalk-in closet
- 15 hours |
- 2 |
- 0 |
Zillow last checked:
Listing updated:
Listed by:
Val L Senio,
Exp Realty
Source: RAE,MLS®#: E4503097
Facts & features
Interior
Bedrooms & bathrooms
- Bedrooms: 4
- Bathrooms: 4
- Full bathrooms: 3
- 1/2 bathrooms: 1
Primary bedroom
- Level: Upper
Family room
- Level: Basement
Heating
- Forced Air-1, Natural Gas
Cooling
- Air Conditioner
Appliances
- Included: Dishwasher-Built-In, Dryer, Refrigerator, Electric Stove, Washer
Features
- Flooring: Carpet, Ceramic Tile, Hardwood
- Windows: Window Coverings
- Basement: Full, Finished
Interior area
- Total structure area: 1,470
- Total interior livable area: 1,470 sqft
Property
Parking
- Total spaces: 2
- Parking features: Double Garage Detached, Garage Control, Garage Opener
- Garage spaces: 2
Features
- Levels: 2 Storey,2
- Patio & porch: Deck, Front Porch
- Exterior features: Landscaped, Playground Nearby
- Fencing: Fenced
Lot
- Size: 3,767 Square Feet
- Features: Airport Nearby, Corner Lot, Near Golf Course, Landscaped, Playground Nearby, Schools, Shopping Nearby, Golf Nearby
Construction
Type & style
- Home type: SingleFamily
- Property subtype: Single Family Residence
Materials
- Foundation: Concrete Perimeter
- Roof: Asphalt
Condition
- Year built: 2012
Community & HOA
Community
- Features: Deck, Front Porch
Location
- Region: Leduc
Financial & listing details
- Price per square foot: C$317/sqft
- Date on market: 8/10/2026
- Ownership: Private
Price history
Price history is unavailable.
Public tax history
Tax history is unavailable.
Climate risks
Neighborhood: Suntree
Nearby schools
GreatSchools rating
No schools nearby
We couldn't find any schools near this home.
- C$184,9003 bd2 ba1.5k sqft1073 Aspen Dr E, Leduc, AB T9E8R1For Sale

- C$174,9002 bd2 ba1.4k sqft1015 Aspen Dr E, Leduc, AB T9E8R5For Sale

- C$599,0003 bd3 ba1.9k sqft12 Sandalwood Pl, Leduc, AB T9EFor Sale

- C$399,9004 bd3 ba1.2k sqft37 Suntree Prom, Leduc, AB T9E8R7For Sale

- C$215,0003 bd2 ba1.4k sqft4022 Aspen Way, Leduc, AB T9E8P9For Sale
- C$--1 bd1 ba-- sqft70 Strawberry Ln #1A, Leduc, AB T9E8R6Off Market
- C$385,0003 bd4 ba1.3k sqft89 Sandalwood Pl, Leduc, AB T9E1C4For Sale
- C$194,0003 bd2 ba1.4k sqft1172 Aspen Dr W, Leduc, AB T9E8R2For Sale
Similar homes
- C$449,9004 bd4 ba1.3k sqft729 Berg Loop, Leduc, AB T9E 1G8For Sale
 MLS ID #E4502265, Jesse D Loader, KIC Realty. RAE
 - C$499,9004 bd4 ba1.5k sqft28 Sutherland St, Leduc, AB T9E 8R6For Sale
 MLS ID #E4501240, Darcy Powlik, RE/MAX Real Estate. RAE
 - C$515,0004 bd4 ba1.8k sqft37 Birchmont Cres, Leduc, AB T9E 8S5For Sale
 MLS ID #E4502857, . Amrinder Singh, Nationwide Realty Corp. RAE
 - C$460,0004 bd3 ba1k sqft7 Camelot Ave, Leduc, AB T9E 4M4For Sale
 MLS ID #E4502623, Micheal Watson, Real Broker. RAE
 - C$399,9004 bd3 ba1.2k sqft37 Suntree Prom, Leduc, AB T9E 8R7For SaleMLS ID #E4498361, Henry Han, Century 21 Masters. RAE
- C$465,0004 bd4 ba2.1k sqft1 Adamic Cres, Leduc, AB T9E 5J4For SaleMLS ID #E4502061, Teresa J Secret, Royal LePage Noralta Real Estate. RAE
- C$539,9004 bd3 ba2k sqft10 Birchmont Cres, Leduc, AB T9E 8S3For SaleMLS ID #E4502477, Deanne E Miketon, 2% Realty Pro. RAE
- C$479,0004 bd3 ba1.7k sqft458 Crystal Crk, Leduc, AB T9E 0X5For SaleMLS ID #E4502720, VK Kalra, MaxWell Polaris. RAE
- C$550,0004 bd4 ba1.8k sqft109 Selkirk Pl, Leduc, AB T9E 0L5For SaleMLS ID #E4501290, Maroun Estephan, RE/MAX Excellence. RAE
- C$375,0004 bd3 ba1.2k sqft5116 47th Ave, Leduc, AB T9E 5C5For SaleMLS ID #E4502812, Kevin B Doyle, RE/MAX Elite. RAE
- C$449,9004 bd2 ba1.1k sqft5210 43rd Ave, Leduc, AB T9E 5A6For SaleMLS ID #E4501615, Mary Bark, REMAX River City. RAE
- C$409,0003 bd3 ba1k sqft141 Camelot Ave, Leduc, AB T9E 4L2For SaleMLS ID #E4502635, Reanna D Bowden, Rimrock Real Estate. RAE
- C$449,9003 bd3 ba1.4k sqft548 Kleins Cres, Leduc, AB T9E 1M5For SaleMLS ID #E4498370, Justine Lewis, RE/MAX Real Estate. RAE
- C$459,9003 bd3 ba1.5k sqft424 Black Stone Line, Leduc, AB T9E 1L8For SaleMLS ID #E4494356, Derek Keet, One Percent Realty. RAE
- C$499,9004 bd3 ba2.1k sqft98 Bridgeport Wynd, Leduc, AB T9E 8B2For SaleMLS ID #E4495827, Keith Lopushinsky, RE/MAX Real Estate. RAE
- C$469,9003 bd3 ba1.4k sqft104 Kidd Cres, Leduc, AB T9E 1N6For SaleMLS ID #E4494543, Patrick W Shearer, Royal LePage Noralta Real Estate. RAE
- C$519,9003 bd4 ba1.8k sqft9 Snowbird Cres, Leduc, AB T9E 0H5For SaleMLS ID #E4497750, Barry R Campbell, RE/MAX Real Estate. RAE
- C$469,9003 bd3 ba1.7k sqft283 Ameena Dr, Leduc, AB T9E 0C7For SaleMLS ID #E4498787, Hayley Langard, RE/MAX Real Estate. RAE
- C$585,0004 bd3 ba1.4k sqft39 Wilkinson Pl, Leduc, AB T9E 8N1For SaleMLS ID #E4495165, Jason G Willes, Willes Real Estate. RAE
- C$508,8003 bd3 ba1.9k sqft185 Larch Cres, Leduc, AB T9E 1N2For SaleMLS ID #E4502520, Alan H Gee, RE/MAX Excellence. RAE
