Pristine and impeccably maintained, this stunning 1700 sq ft, 2-storey in the community of Deer Valley is the definition of move-in ready. Every inch of this 3-bedroom home reflects true pride of ownership, offering a perfect blend of style, comfort and functionality. The bright, open-concept main floor is ideal for both everyday living and entertaining, while upstairs you'll find 3 spacious bedrooms, a laundry closet, and a bonus room area that is perfect for relaxing, an office, or a play area. Private primary with en-suite completes the 2nd level. A separate side entrance to the basement provides an excellent opportunity for future development. Outside, you will fall in love with this beautifully landscaped yard, meticulously cared for and designed for both relaxation and quiet enjoyment. The oversized detached garage offers plenty of room for vehicles, tools, or extra storage. This is a rare opportunity to own a home that has been exceptionally cared for inside and out - simply unpack and enjoy.
For sale
C$469,900
283 Ameena Dr, Leduc, AB T9E 0C7
3beds
1,722sqft
Single Family Residence
Built in 2018
3,970 Square Feet Lot
$-- Zestimate®
C$273/sqft
C$-- HOA
What's special
Bright open-concept main floorLaundry closetPrivate primary with en-suiteBeautifully landscaped yard
- 36 days |
- 9 |
- 1 |
Zillow last checked:
Listing updated:
Listed by:
Hayley Langard,
RE/MAX Real Estate
Source: RAE,MLS®#: E4498787
Facts & features
Interior
Bedrooms & bathrooms
- Bedrooms: 3
- Bathrooms: 3
- Full bathrooms: 2
- 1/2 bathrooms: 1
Primary bedroom
- Level: Upper
Heating
- Forced Air-1, Natural Gas, HRV System
Cooling
- Fan-Ceiling
Appliances
- Included: Dishwasher-Built-In, Microwave Hood Fan, Oven-Built-In, Refrigerator
Features
- Ceiling 9 ft.
- Flooring: Ceramic Tile, Laminate Flooring
- Windows: Window Coverings
- Basement: Full, Unfinished
- Fireplace features: Electric
Interior area
- Total structure area: 1,722
- Total interior livable area: 1,722 sqft
Property
Parking
- Total spaces: 2
- Parking features: Double Garage Detached, Front/Rear Drive Access, Oversized, Garage Control, Garage Opener
- Garage spaces: 2
- Has uncovered spaces: Yes
Features
- Levels: 2 Storey,2
- Patio & porch: Deck
- Exterior features: Landscaped, Playground Nearby, Exterior Walls- 2"x6"
- Fencing: Fenced
Lot
- Size: 3,970 Square Feet
- Features: Airport Nearby, Flat Site, Landscaped, Playground Nearby, Schools, Shopping Nearby
Construction
Type & style
- Home type: SingleFamily
- Property subtype: Single Family Residence
Materials
- Foundation: Concrete Perimeter
- Roof: Asphalt
Condition
- Year built: 2018
Community & HOA
Community
- Features: Ceiling 9 ft., Deck, Exterior Walls- 2"x6", HRV System
Location
- Region: Leduc
Financial & listing details
- Price per square foot: C$273/sqft
- Date on market: 7/14/2026
- Ownership: Private
- Road surface type: Paved Lane
Price history
Price history is unavailable.
Public tax history
Tax history is unavailable.
Climate risks
Neighborhood: Deer Valley
Nearby schools
GreatSchools rating
No schools nearby
We couldn't find any schools near this home.
- C$--3 bd3 ba1.4k sqft172 Awentia St #172, Leduc, AB T9E1H4Off Market
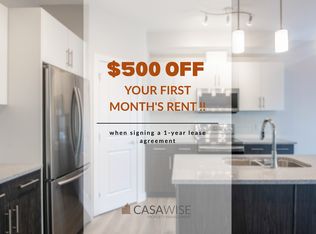
- C$--3 bd3 ba1.4k sqft170 Awentia St #170, Leduc, AB T9E1H4Off Market
- C$632,9994 bd3 ba2.2k sqft334 Aston Close, Leduc, AB T9E1H9For Sale

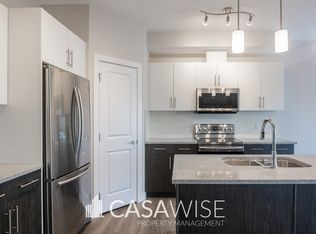
- C$--3 bd3 ba1.4k sqft150 Awentia St UNIT 150, Leduc, AB T9E1H4Off Market
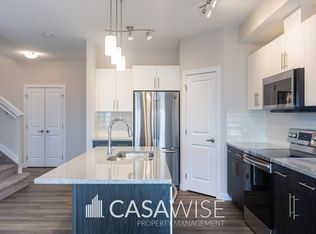
- C$--3 bd3 ba1.6k sqft143 Awentia St, Leduc, AB T9E1H4Off Market
- C$--3 bd3 ba1.4k sqft148 Awentia St, Leduc, AB T9E1H4Off Market
- C$--3 bd3 ba1.4k sqft146 Awentia St, Leduc, AB T9E1H4Off Market
- C$514,9003 bd3 ba2.1k sqft137 Awentia St, Leduc, AB T9E1H4For Sale
Similar homes
- C$514,9003 bd3 ba2.1k sqft137 Awentia St, Leduc, AB T9E 1H4For Sale
 MLS ID #E4504544, Donazon Van Raamsdonk, RE/MAX Real Estate. RAE
 - C$475,0003 bd4 ba1.7k sqft24 Birchmont Dr, Leduc, AB T9E 8S3For Sale
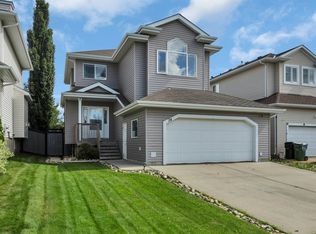 MLS ID #E4504042, Blair Buttar, Maxwell Heritage Realty. RAE
 - C$495,0003 bd2 ba963 sqft50 Snowbird Cres, Leduc, AB T9E 0H6For Sale
 MLS ID #E4504202, Gurpreet Walia, MaxWell Polaris. RAE
 - C$499,9004 bd3 ba1.7k sqft14 W Wells Ct, Leduc, AB T9E 8E8For Sale
 MLS ID #A2334117, Chris Estrella, Associate, Re/Max Real Estate (Mountain View). courtesy of Pillar9 System
 - C$465,9004 bd4 ba1.4k sqft301 Sheridan Way, Leduc, AB T9E 8R9For SaleMLS ID #E4503097, Val L Senio, Exp Realty. RAE
- C$464,9954 bd3 ba1.6k sqft426 Crystal Crk, Leduc, AB T9E 0X5For SaleMLS ID #E4504516, . Palwinder Singh, Venus Realty. RAE
- C$514,9003 bd3 ba1.6k sqft302 Balsam Line, Leduc, AB T9E 1L2For SaleMLS ID #E4495750, Riva MacKenzie, Mozaic Realty Group. RAE
- C$400,0003 bd3 ba1.4k sqft105 Keystone Cres, Leduc, AB T9E 0J4For SaleMLS ID #E4503187, Tracy L Johnson, RE/MAX Real Estate. RAE
- C$469,9003 bd3 ba1.4k sqft104 Kidd Cres, Leduc, AB T9E 1N6For SaleMLS ID #E4494543, Patrick W Shearer, Royal LePage Noralta Real Estate. RAE
- C$499,9004 bd4 ba1.5k sqft28 Sutherland St, Leduc, AB T9E 8R6For SaleMLS ID #E4501240, Darcy Powlik, RE/MAX Real Estate. RAE
- C$559,7003 bd3 ba2.3k sqft30 Shorewood Cres, Leduc, AB T9E 0K9For SaleMLS ID #E4502830, Shelley D Dolen, RE/MAX Real Estate. RAE
- C$515,0004 bd4 ba1.8k sqft37 Birchmont Cres, Leduc, AB T9E 8S5For SaleMLS ID #E4502857, . Amrinder Singh, Nationwide Realty Corp. RAE
- C$514,9003 bd4 ba1.8k sqft9 Snowbird Cres, Leduc, AB T9E 0H5For SaleMLS ID #E4497750, Barry R Campbell, RE/MAX Real Estate. RAE
- C$525,9004 bd4 ba1.9k sqft192 Keyport Cir, Leduc, AB T9E 0J3For SaleMLS ID #E4503466, Nav Jhand, MaxWell Polaris. RAE
- C$484,9004 bd3 ba2.1k sqft98 Bridgeport Wynd, Leduc, AB T9E 8B2For SaleMLS ID #E4495827, Keith Lopushinsky, RE/MAX Real Estate. RAE
- C$499,6973 bd3 ba1.7k sqft161 Larch Cres, Leduc, AB T9E 1N3For SaleMLS ID #E4501044, Shaun C Cunningham, RE/MAX Real Estate. RAE
- C$449,9004 bd4 ba1.3k sqft729 Berg Loop, Leduc, AB T9E 1G8For SaleMLS ID #E4502265, Jesse D Loader, KIC Realty. RAE
- C$508,8003 bd3 ba1.9k sqft185 Larch Cres, Leduc, AB T9E 1N2For SaleMLS ID #E4502520, Alan H Gee, RE/MAX Excellence. RAE
- C$384,9004 bd3 ba1.2k sqft37 Suntree Prom, Leduc, AB T9E 8R7For SaleMLS ID #E4503843, Henry Han, Century 21 Masters. RAE
- C$679,9004 bd4 ba2.2k sqft118 Anise Clos, Leduc, AB T9E 0C7For SaleMLS ID #E4500729, Lyndsay Henderson, RE/MAX Excellence. RAE
