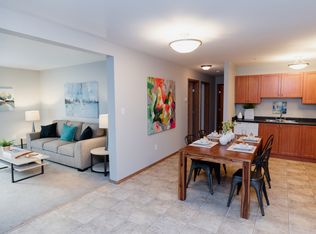
Step into a home that simply feels right! This bright, well maintained 2 storey offers over 1,400 sq. ft. of functional living space in one of Leduc’s most family-friendly communities. Upon walking in, you'll be drawn to the natural light that pours through the bay window into the inviting living room with gas fireplace, while the kitchen features stainless steel appliances, centre island, pantry and a sunny dining area with built-in desk space perfect for busy mornings or homework nights. A 1/2 bath is situated by the back entrance for privacy. Upstairs offers 3 spacious bedrooms, including a relaxing primary retreat with walk-in closet & private 4 piece ensuite. The full unfinished basement is ready for your future plans. Outside, enjoy a large back deck, fenced yard and double detached garage with back alley access. Located on a wide street with plenty of parking & walking distance to parks, shopping and sought-after West Haven School, this is the perfect place to settle in and make lasting memories.
For sale
C$400,000
105 Keystone Cres, Leduc, AB T9E 0J4
3beds
1,410sqft
Single Family Residence
Built in 2007
3,385 Square Feet Lot
$-- Zestimate®
C$284/sqft
C$-- HOA
What's special
Centre islandLarge back deckFenced yard
- 51 days
- 34
- 0
Zillow last checked:
Listing updated:
Listed by:
Tracy L Johnson,
RE/MAX Real Estate
Source: RAE,MLS®#: E4503187
Facts & features
Interior
Bedrooms & bathrooms
- Bedrooms: 3
- Bathrooms: 3
- Full bathrooms: 2
- 1/2 bathrooms: 1
Primary bedroom
- Level: Upper
Heating
- Forced Air-1, Natural Gas
Appliances
- Included: Dishwasher-Built-In, Dryer, Refrigerator, Electric Stove, Washer
Features
- Flooring: Carpet, Laminate Flooring
- Basement: Full, Unfinished
- Fireplace features: Gas
Interior area
- Total structure area: 1,410
- Total interior livable area: 1,410 sqft
Property
Parking
- Total spaces: 2
- Parking features: Double Garage Detached, Garage Opener
- Garage spaces: 2
Features
- Levels: 2 Storey,2
- Patio & porch: Deck
- Exterior features: Landscaped, Playground Nearby
- Fencing: Fenced
Lot
- Size: 3,385 Square Feet
- Features: Landscaped, Playground Nearby, Schools, Shopping Nearby, See Remarks
Construction
Type & style
- Home type: SingleFamily
- Property subtype: Single Family Residence
Materials
- Foundation: Concrete Perimeter
- Roof: Asphalt
Condition
- Year built: 2007
Community & HOA
Community
- Features: Deck, See Remarks
Location
- Region: Leduc
Financial & listing details
- Price per square foot: C$284/sqft
- Date on market: 8/11/2026
- Ownership: Private
Price history
Price history is unavailable.
Public tax history
Tax history is unavailable.
Climate risks
Neighborhood: West Haven
Nearby schools
GreatSchools rating
No schools nearby
We couldn't find any schools near this home.

Similar homes
- C$375,0004 bd4 ba1.2k sqft418 Keystone Way, Leduc, AB T9E 0M6For Sale
 MLS ID #E4505928, Sandra Rake, Royal LePage Premier Real Estate. RAE
 - C$484,8003 bd2 ba963 sqft50 Snowbird Cres, Leduc, AB T9E 0H6For Sale
 MLS ID #E4504202, Gurpreet Walia, MaxWell Polaris. RAE
 - C$399,9004 bd3 ba1.4k sqft8 Craigen Ct, Leduc, AB T9E 8C8For Sale
 MLS ID #E4495977, Sheryl Stephens, RE/MAX Real Estate. RAE
 - C$525,9004 bd4 ba1.9k sqft192 Keyport Cir, Leduc, AB T9E 0J3For Sale
 MLS ID #E4503466, Nav Jhand, MaxWell Polaris. RAE
