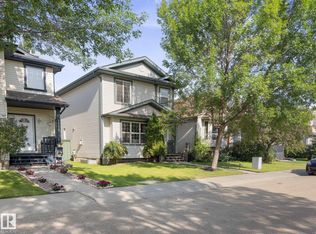
Whether you're searching for your ideal starter home or an investment property, this charming 2-story delivers unbeatable value! Greet neighbors from your covered front porch, then step inside to an inviting main level with newer laminate flooring. The spacious kitchen boasts a movable island, pantry, bright dining area, and new dishwasher & microwave/hood fan. With 1,281+ sq ft above grade plus a fully finished basement, there’s room for everyone. Upstairs, three spacious bedrooms include a primary suite with a walk-in closet and 3-piece ensuite. With 3.5 baths total, morning routines are a breeze. The basement offers a 4th bedroom, 3-piece bath, family room, deep freeze & second fridge. Outside, enjoy a large deck, patio, and partially fenced yard, plus a double detached garage to keep vehicles cozy all winter!
For sale
C$405,000
418 Keystone Way, Leduc, AB T9E 0M6
4beds
1,281sqft
Single Family Residence
Built in 2008
-- sqft lot
$-- Zestimate®
C$316/sqft
C$-- HOA
What's special
Covered front porchInviting main levelNewer laminate flooringSpacious kitchenMovable islandBright dining areaFully finished basement
- 5 days
- 1
- 0
Zillow last checked:
Listing updated:
Listed by:
Sandra Rake,
Royal LePage Premier Real Estate
Source: RAE,MLS®#: E4505928
Facts & features
Interior
Bedrooms & bathrooms
- Bedrooms: 4
- Bathrooms: 4
- Full bathrooms: 3
- 1/2 bathrooms: 1
Primary bedroom
- Level: Upper
Family room
- Level: Basement
- Area: 1830.24
- Dimensions: 32.8 x 55.8
Heating
- Forced Air-1, Natural Gas
Appliances
- Included: Dishwasher-Built-In, Dryer, Freezer, Microwave Hood Fan, Electric Stove, Washer, See Remarks, Second Refrigerator
Features
- Flooring: Carpet, Laminate Flooring, Linoleum
- Windows: Window Coverings
- Basement: Full, Finished
Interior area
- Total structure area: 1,281
- Total interior livable area: 1,281 sqft
Video & virtual tour
Property
Parking
- Total spaces: 2
- Parking features: Double Garage Detached
- Garage spaces: 2
Features
- Levels: 2 Storey,3
- Patio & porch: Deck, Front Porch
- Exterior features: Low Maintenance Landscape, Playground Nearby, Fire Pit
- Fencing: Fenced
Lot
- Features: Low Maintenance Landscape, Playground Nearby, Schools, Shopping Nearby
Details
- Other equipment: TV Wall Mount
Construction
Type & style
- Home type: SingleFamily
- Property subtype: Single Family Residence
Materials
- Foundation: Concrete Perimeter
- Roof: Asphalt
Condition
- Year built: 2008
Community & HOA
Community
- Features: Deck, Fire Pit, Front Porch
Location
- Region: Leduc
Financial & listing details
- Price per square foot: C$316/sqft
- Date on market: 8/28/2026
- Ownership: Private
Price history
Price history is unavailable.
Public tax history
Tax history is unavailable.
Climate risks
Neighborhood: West Haven
Nearby schools
GreatSchools rating
No schools nearby
We couldn't find any schools near this home.


Similar homes
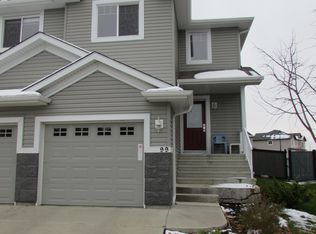
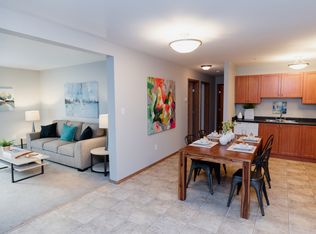
- C$399,9004 bd4 ba1.5k sqft241 Southwick Way, Leduc, AB T9E 0G1For Sale
 MLS ID #E4497193, Kevin B Doyle, RE/MAX Elite. RAE
 - C$529,0004 bd4 ba1.5k sqft78 Birchmont Cres, Leduc, AB T9E 8S4For Sale
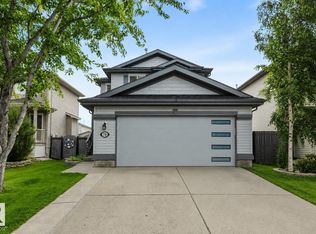 MLS ID #E4506284, Kevin B Doyle, RE/MAX Elite. RAE
 - C$425,0004 bd3 ba1.2k sqft9 Highwood Blvd, Devon, AB T9G 2E7For Sale
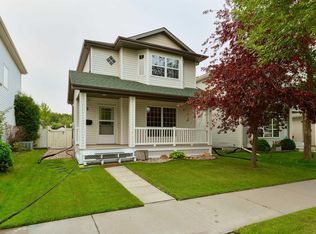 MLS ID #E4505227, Ian S Kondics, RE/MAX PREFERRED CHOICE. RAE
 - C$399,9003 bd3 ba1.2k sqft1502 Grant Way NW, Edmonton, AB T5T 6M9For Sale
 MLS ID #E4506040, Carson Langridge, Real Broker. RAE
