MASSIVE LOT W/ RV PARKING! 26' X 28' HEATED GARAGE / SHOP! SECOND KITCHEN! This UNICORN 1170 sq ft 4 bed, 2 bath, 4 level split brings terrific value w/ tons of updates! Feat: triple pane windows, asphalt driveway, pex plumbing, garage shingles, covered deck, tankless water heater, painted kitchen cabinets w/ butcher block island & quartz countertop / farmhouse sink, stone backsplash, & more! Classic main and upper level layout, w/ connected living / dining / kitchen space for entertaining guests! Upstairs leads to 2 bedrooms w/ the massive walk in closet, 4 pce bathroom & laundry. Lower levels bring 2 living rooms for gaming or play space, separate kitchen, 3 pce bath, & 2 more bedrooms. Your backyard is incredible! Hot tub w/ large covered deck, oversized heated shop w/ floor drains and 220V power, gate for RV access, large shed, & massive yard for summer bonfires, garden, or letting the kids run free. Only steps to restaurants, shopping, parks & quick access to Hwy 2. A rare property, don't miss it!
For sale
C$429,900
5002 57th Ave, Leduc, AB T9E 5S3
4beds
1,170sqft
Single Family Residence
Built in 1972
10,364 Square Feet Lot
$-- Zestimate®
C$367/sqft
C$-- HOA
What's special
Second kitchenTriple pane windowsAsphalt drivewayCovered deckTankless water heaterStone backsplashMassive walk in closet
- 17 hours |
- 5 |
- 0 |
Zillow last checked:
Listing updated:
Listed by:
Kevin B Doyle,
RE/MAX Elite
Source: RAE,MLS®#: E4505362
Facts & features
Interior
Bedrooms & bathrooms
- Bedrooms: 4
- Bathrooms: 2
- Full bathrooms: 2
Primary bedroom
- Level: Upper
Family room
- Level: Lower
- Area: 285.52
- Dimensions: 16.6 x 17.2
Heating
- Forced Air-1, Natural Gas
Appliances
- Included: Dishwasher-Built-In, Dryer, Refrigerator, Electric Stove, Washer, Tankless Water Heater
Features
- Flooring: Ceramic Tile, Laminate Flooring
- Windows: Window Coverings, Vinyl Windows
- Basement: Full, Finished
Interior area
- Total structure area: 1,170
- Total interior livable area: 1,170 sqft
Property
Parking
- Total spaces: 2
- Parking features: Double Garage Detached, Oversized, RV Access/Parking, Workshop in Garage, R.V. Storage, Garage Control, Garage Opener
- Garage spaces: 2
Features
- Levels: 4 Level Split,4
- Patio & porch: Deck
- Exterior features: Landscaped, Playground Nearby
- Pool features: Community, Public Swimming Pool
- Fencing: Fenced
Lot
- Size: 10,364 Square Feet
- Features: Airport Nearby, Near Golf Course, Landscaped, Park/Reserve, Picnic Area, Playground Nearby, Near Public Transit, Schools, Shopping Nearby, Golf Nearby, Public Transportation
Construction
Type & style
- Home type: SingleFamily
- Property subtype: Single Family Residence
Materials
- Foundation: Concrete Perimeter
- Roof: Asphalt
Condition
- Year built: 1972
Community & HOA
Community
- Features: Deck, Hot Water Tankless
Location
- Region: Leduc
Financial & listing details
- Price per square foot: C$367/sqft
- Date on market: 8/25/2026
- Ownership: Private
Price history
Price history is unavailable.
Public tax history
Tax history is unavailable.
Climate risks
Neighborhood: Willow Park
Nearby schools
GreatSchools rating
No schools nearby
We couldn't find any schools near this home.
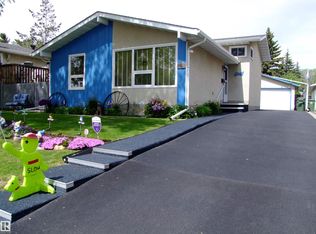
- C$359,9003 bd2 ba1k sqft5012 57th Ave, Leduc, AB T9E5S3For Sale
- C$134,9003 bd2 ba1.3k sqft96 Willow Park Est, Leduc, AB T9E5R6For Sale

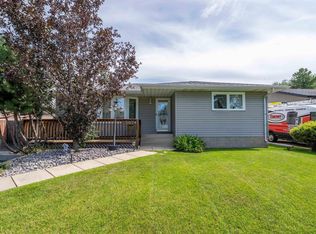
- C$409,9003 bd3 ba1.2k sqft5507 51st St, Leduc, AB T9E5N5For Sale
- C$--2 bd1 ba1k sqft55th Ave #5119, Leduc, AB T9E5N3Off Market

- C$--3 bd2 ba1.3k sqft5119 55th Ave, Leduc, AB T9E5N7Off Market
- C$--2 bd1 ba1.1k sqft5020 54th Ave #BM, Leduc, AB T9E5L5Off Market
- C$--2 bd1 ba-- sqft4712 54th Ave #1, Leduc, AB T9E6K5Off Market
- C$--2 bd1 ba-- sqft4717 54th Ave NW, Leduc, AB T9E6K5Off Market
Similar homes
- C$409,9003 bd3 ba1.2k sqft5507 51st St, Leduc, AB T9E 5N5For SaleMLS ID #E4503596, Daniel S Rowland, Exp Realty. RAE
- C$425,0004 bd3 ba1.2k sqft3606 44th St, Leduc, AB T9E 6A1For Sale
 MLS ID #E4503988, Aman K Rana, Exp Realty. RAE
 - C$450,0004 bd3 ba1k sqft7 Camelot Ave, Leduc, AB T9E 4M4For Sale
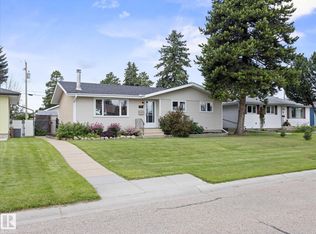 MLS ID #E4502623, Micheal Watson, Real Broker. RAE
 - C$399,0004 bd2 ba1k sqft4207 47th St, Leduc, AB T9E 5Z8For Sale
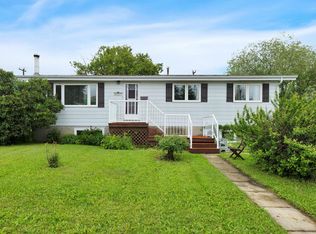 MLS ID #E4495237, Janelle Harder, Maxwell Heritage Realty. RAE
 - C$375,0004 bd3 ba1.2k sqft5116 47th Ave, Leduc, AB T9E 5C5For SaleMLS ID #E4502812, Kevin B Doyle, RE/MAX Elite. RAE
- C$385,0004 bd2 ba1.2k sqft7 Camelot Cres, Leduc, AB T9E 4L4For SaleMLS ID #E4503861, Jessica Libon, Exp Realty. RAE
- C$409,0003 bd3 ba1k sqft141 Camelot Ave, Leduc, AB T9E 4L2For SaleMLS ID #E4502635, Reanna D Bowden, Rimrock Real Estate. RAE
- C$400,0004 bd3 ba1k sqft57 Nootka Rd, Leduc, AB T9E 4J8For SaleMLS ID #E4497051, Che Taylor, MaxWell Challenge Realty. RAE
- C$384,9003 bd2 ba1k sqft148 Corinthia Dr, Leduc, AB T9E 4G3For SaleMLS ID #E4502655, Donazon Van Raamsdonk, RE/MAX Real Estate. RAE
- C$450,0004 bd3 ba1.1k sqft4211 47th Ave, Beaumont, AB T4X 1H1For SaleMLS ID #E4505337, Aman K Rana, Exp Realty. RAE
- C$399,9004 bd3 ba1.4k sqft8 Craigen Ct, Leduc, AB T9E 8C8For SaleMLS ID #E4495977, Sheryl Stephens, RE/MAX Real Estate. RAE
- C$459,8884 bd3 ba1.2k sqft4323 114b St NW, Edmonton, AB T6J 1N8For SaleMLS ID #E4505219, Jesse D Maclean, Century 21 Masters. RAE
- C$325,0004 bd2 ba933 sqft5114 47th Ave, Leduc, AB T9E 5C5For SaleMLS ID #E4498470, Kevin B Doyle, RE/MAX Elite. RAE
- C$435,0003 bd4 ba1.3k sqft4790 Terwillegar Cmn NW, Edmonton, AB T6R 3H7For SaleMLS ID #E4505083, Elizabeth W Schellenberg, RE/MAX Real Estate. RAE
- C$539,9004 bd4 ba1.5k sqft78 Birchmont Cres, Leduc, AB T9E 8S4For SaleMLS ID #E4497342, Kevin B Doyle, RE/MAX Elite. RAE
- C$449,9005 bd2 ba1k sqft19040 70th Ave NW, Edmonton, AB T5T 5S7For SaleMLS ID #E4505123, Matthew Page, The Good Real Estate Company. RAE
- C$277,0003 bd1 ba662 sqft5305 46th St, Leduc, AB T9E 5W2For SaleMLS ID #E4494120, Hayley Langard, RE/MAX Real Estate. RAE
- C$549,9004 bd3 ba1.3k sqft6515 37th Ave, Beaumont, AB T4X 0G6For SaleMLS ID #E4505032, Justin L Griffith, The Good Real Estate Company. RAE
- C$414,9004 bd3 ba1.6k sqft1036 82nd St NW, Edmonton, AB T6K 1X6For SaleMLS ID #E4503706, Heather McLellan, Exp Realty. RAE
- C$450,0004 bd4 ba1.6k sqft648 Orchards Blvd SW, Edmonton, AB T6X 2L4For SaleMLS ID #E4504965, Jason A Thomas, Royal Lepage Summit Realty. RAE
