Welcome to this BEAUTIFULLY UPDATED HOME in an established Leduc neighbourhood with an exceptional backyard setting! The main floor offers 3 BEDROOMS & 2 BATHS, fresh paint and an updated kitchen with NEW CABINETS, COUNTERTOPS & FRIDGE. The fully finished basement adds a bedroom, office, den, rec room, great storage and renovated 3PC BATH/LAUNDRY with oversized soaker tub, new vinyl flooring & rough-in for a future shower. Upgrades include a NEW HIGH-EFFICIENCY FURNACE, OVERSIZED HWT & CENTRAL A/C. Outside, enjoy a private fenced yard with large deck, mature landscaping, fruit & berry bushes, garden beds, play structure & RV PARKING. Best of all, it BACKS ONTO GREEN SPACE, BALL DIAMONDS & WALKING PATHS WITH NO REAR NEIGHBOURS. Walk to schools & close to shopping, hospital, Hwy 2 & YEG!
For sale
C$425,000
3606 44th St, Leduc, AB T9E 6A1
4beds
1,211sqft
Single Family Residence
Built in 1976
6,049 Square Feet Lot
$-- Zestimate®
C$351/sqft
C$-- HOA
What's special
Fresh paintUpdated kitchenNew cabinetsFully finished basementRec roomGreat storageOversized soaker tub
- 2 days |
- 10 |
- 1 |
Zillow last checked:
Listing updated:
Listed by:
Aman K Rana,
Exp Realty
Source: RAE,MLS®#: E4503988
Facts & features
Interior
Bedrooms & bathrooms
- Bedrooms: 4
- Bathrooms: 3
- Full bathrooms: 2
- 1/2 bathrooms: 1
Primary bedroom
- Level: Main
Heating
- Forced Air-1, Natural Gas
Appliances
- Included: Dishwasher-Built-In, Dryer, Exhaust Fan, Refrigerator, Electric Stove, Washer, See Remarks
Features
- Flooring: Carpet, Ceramic Tile, Laminate Flooring
- Windows: Window Coverings
- Basement: Full, Finished
Interior area
- Total structure area: 1,211
- Total interior livable area: 1,211 sqft
Video & virtual tour
Property
Parking
- Parking features: Front Drive Access, Tandem
- Has uncovered spaces: Yes
Features
- Levels: 2
- Patio & porch: Deck
- Exterior features: Playground Nearby
- Fencing: Fenced
Lot
- Size: 6,049 Square Feet
- Features: Airport Nearby, Flat Site, Playground Nearby, Schools, See Remarks
- Residential vegetation: Fruit Trees/Shrubs
Construction
Type & style
- Home type: SingleFamily
- Architectural style: Bungalow
- Property subtype: Single Family Residence
Materials
- Foundation: Concrete Perimeter
- Roof: Asphalt
Condition
- Year built: 1976
Community & HOA
Community
- Features: Deck
Location
- Region: Leduc
Financial & listing details
- Price per square foot: C$351/sqft
- Date on market: 8/15/2026
- Ownership: Private
Price history
Price history is unavailable.
Public tax history
Tax history is unavailable.
Climate risks
Neighborhood: Caledonia
Nearby schools
GreatSchools rating
No schools nearby
We couldn't find any schools near this home.
- C$398,9805 bd2 ba1.4k sqft3608 44th St, Leduc, AB T9E6A1For Sale

- C$450,0003 bd2 ba1.1k sqft3607 42nd St, Leduc, AB T9E6A5For Sale

- C$--4 bd3 ba1.7k sqft186 Caledonia Dr, Leduc, AB T9E0S9Off Market
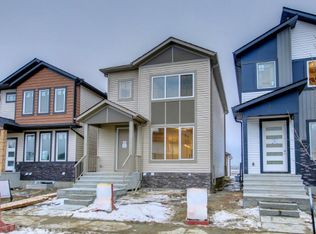
- C$389,0002 bd2 ba1.3k sqft18 Campbell Rd, Leduc, AB T9E6S5For Sale

- C$420,0004 bd2 ba1k sqft29 Campbell Rd, Leduc, AB T9E6S5For Sale
- C$465,0004 bd3 ba1.1k sqft4009 37th Ave NW, Leduc, AB T9E6E1For Sale
- C$390,0004 bd3 ba1.2k sqft39 Apache Cres, Leduc, AB T9E4H8For Sale
- C$469,9995 bd3 ba1.1k sqft27 Apache Cres, Leduc, AB T9E4H8For Sale
Similar homes
- C$390,0004 bd3 ba1.2k sqft39 Apache Cres, Leduc, AB T9E 4H8For Sale
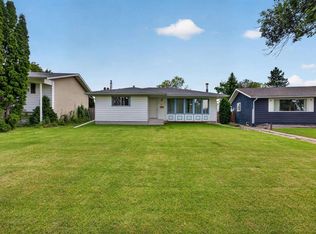 MLS ID #E4503799, Sara Trenn, Century 21 Masters. RAE
 - C$398,9805 bd2 ba1.4k sqft3608 44th St, Leduc, AB T9E 6A1For SaleMLS ID #E4496073, Mathew T Haupt, Exp Realty. RAE
- C$434,0003 bd3 ba1.4k sqft384 Stout Ln, Leduc, AB T9E 1K4For Sale
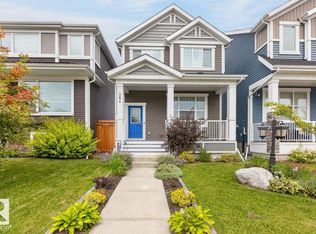 MLS ID #E4503915, Jason R Rustand, RE/MAX Real Estate. RAE
 - C$385,0004 bd2 ba1.2k sqft7 Camelot Cres, Leduc, AB T9E 4L4For Sale
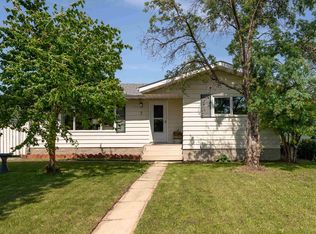 MLS ID #E4503861, Jessica Libon, Exp Realty. RAE
 - C$425,0003 bd3 ba1.4k sqft812 Morris Ave, Leduc, AB T9E 1E9For SaleMLS ID #E4503423, Calvin R Hexter, Exp Realty. RAE
- C$409,9003 bd3 ba1.2k sqft5507 51st St, Leduc, AB T9E 5N5For SaleMLS ID #E4503596, Daniel S Rowland, Exp Realty. RAE
- C$445,0003 bd4 ba1.4k sqft73 Dalquist Bay, Leduc, AB T9E 0N5For SaleMLS ID #E4503603, Oksana Liva, REMAX River City. RAE
- C$410,0004 bd2 ba1.2k sqft3814 37th Ave, Leduc, AB T9E 6G2For SaleMLS ID #E4491156, Dennis Van Beek, Black Gold Real Estate. RAE
- C$450,0003 bd2 ba1.1k sqft3607 42nd St, Leduc, AB T9E 6A5For SaleMLS ID #E4498104, Che Taylor, MaxWell Challenge Realty. RAE
- C$420,0004 bd2 ba1k sqft29 Campbell Rd, Leduc, AB T9E 6S5For SaleMLS ID #E4501559, . Amarjit Singh, RE/MAX Grande Prairie. RAE
- C$399,9003 bd2 ba1k sqft148 Corinthia Dr, Leduc, AB T9E 4G3For SaleMLS ID #E4502655, Donazon Van Raamsdonk, RE/MAX Real Estate. RAE
- C$465,0004 bd3 ba1.1k sqft4009 37th Ave NW, Leduc, AB T9E 6E1For SaleMLS ID #E4498326, Shelby Chambers, RE/MAX PREFERRED CHOICE. RAE
- C$399,0004 bd2 ba1k sqft4207 47th St, Leduc, AB T9E 5Z8For SaleMLS ID #E4495237, Janelle Harder, Maxwell Heritage Realty. RAE
- C$400,0004 bd3 ba1k sqft57 Nootka Rd, Leduc, AB T9E 4J8For SaleMLS ID #E4497051, Che Taylor, MaxWell Challenge Realty. RAE
- C$460,0004 bd3 ba1k sqft7 Camelot Ave, Leduc, AB T9E 4M4For SaleMLS ID #E4502623, Micheal Watson, Real Broker. RAE
- C$409,0003 bd3 ba1k sqft141 Camelot Ave, Leduc, AB T9E 4L2For SaleMLS ID #E4502635, Reanna D Bowden, Rimrock Real Estate. RAE
- C$409,9004 bd3 ba1.4k sqft8 Craigen Ct, Leduc, AB T9E 8C8For SaleMLS ID #E4495977, Sheryl Stephens, RE/MAX Real Estate. RAE
- C$449,9004 bd2 ba1.1k sqft5210 43rd Ave, Leduc, AB T9E 5A6For SaleMLS ID #E4501615, Mary Bark, REMAX River City. RAE
- C$445,0004 bd4 ba1.3k sqft306 Simmonds Way, Leduc, AB T9E 0X4For SaleMLS ID #E4500861, Sarah L Lizee, REMAX River City. RAE
- C$375,0004 bd3 ba1.2k sqft5116 47th Ave, Leduc, AB T9E 5C5For SaleMLS ID #E4502812, Kevin B Doyle, RE/MAX Elite. RAE
