Welcome to this well-maintained 4-bedroom, 2-bath home that perfectly balances functional living with exceptional outdoor features. The main floor offers a bright, open layout featuring 3 bedrooms, convenient main-floor laundry, and a seamless flow from the front entry into the living space. The spacious, open kitchen transitions directly to a large rear deck designed for effortless indoor-outdoor living. Downstairs, the expansive basement maximizes your living area with a huge fourth bedroom and cozy wood-burning fireplace—the ultimate setup for movie nights or hosting guests. Step outside into your own private oasis, beautifully landscaped with mature trees and a patio with fire pit area perfect for summer evenings. Detached heated TRIPLE-CAR garage, offering unparalleled space for vehicles, a workshop, or extra storage. OVERSIZED LOT with garden, shed and space for RV storage. This property delivers exceptional value and is ready to accommodate all your lifestyle needs.
For sale
C$414,999
4207 47th St, Leduc, AB T9E 5Z8
4beds
1,061sqft
Single Family Residence
Built in 1972
8,391 Square Feet Lot
$-- Zestimate®
C$391/sqft
C$-- HOA
What's special
Bright open layoutConvenient main-floor laundrySpacious open kitchenExpansive basementHuge fourth bedroomCozy wood-burning fireplacePrivate oasis
- 29 days |
- 40 |
- 4 |
Zillow last checked:
Listing updated:
Listed by:
Janelle Harder,
Maxwell Heritage Realty
Source: RAE,MLS®#: E4495237
Facts & features
Interior
Bedrooms & bathrooms
- Bedrooms: 4
- Bathrooms: 2
- Full bathrooms: 2
Primary bedroom
- Level: Main
Family room
- Level: Basement
Heating
- Forced Air-1, Natural Gas
Cooling
- Air Conditioning-Central, Fan-Ceiling
Appliances
- Included: Dishwasher-Built-In, Dryer, Exhaust Fan, Microwave, Refrigerator, Electric Stove, Washer, Gas Water Heater
Features
- Ceiling 9 ft.
- Flooring: Carpet, Hardwood
- Windows: Vinyl Windows
- Basement: Full, Finished
- Fireplace features: Wood Burning
Interior area
- Total structure area: 1,061
- Total interior livable area: 1,061 sqft
Video & virtual tour
Property
Parking
- Total spaces: 3
- Parking features: Heated Garage, Insulated, Oversized, RV Access/Parking, Triple Garage Detached, R.V. Storage, Garage Control, Garage Opener
- Garage spaces: 3
Features
- Levels: 2
- Patio & porch: Deck, Front Porch, Patio
- Exterior features: Landscaped, Low Maintenance Landscape, Vegetable Garden, Fire Pit
- Fencing: Cross Fenced,Fenced
Lot
- Size: 8,391 Square Feet
- Features: Flat Site, Landscaped, Low Maintenance Landscape, Schools, Shopping Nearby, Vegetable Garden
Details
- Additional structures: Storage Shed
Construction
Type & style
- Home type: SingleFamily
- Architectural style: Bungalow
- Property subtype: Single Family Residence
Materials
- Foundation: Concrete Perimeter
- Roof: Asphalt
Condition
- Year built: 1972
Community & HOA
Community
- Features: Ceiling 9 ft., Deck, Fire Pit, Front Porch, Hot Water Natural Gas, Patio
Location
- Region: Leduc
Financial & listing details
- Price per square foot: C$391/sqft
- Date on market: 6/23/2026
- Ownership: Private
Janelle Harder
Janelle Harder
By pressing Contact Agent, you agree that the real estate professional identified above may call/text you about your search, which may involve use of automated means and pre-recorded/artificial voices. You don't need to consent as a condition of buying any property, goods, or services. Message/data rates may apply. You also agree to our Terms of Use. Zillow does not endorse any real estate professionals. We may share information about your recent and future site activity with your agent to help them understand what you're looking for in a home.
Price history
Price history is unavailable.
Public tax history
Tax history is unavailable.
Climate risks
Neighborhood: Alexandra Park
Nearby schools
GreatSchools rating
No schools nearby
We couldn't find any schools near this home.
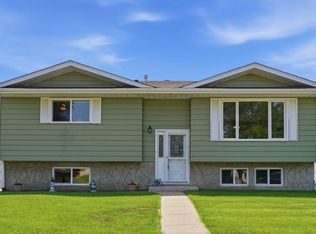
- C$438,0004 bd2 ba1.3k sqft4515 41a Ave, Leduc, AB T9E4Z2For Sale
- C$--1 bd1 ba740 sqft4218 50th St #1-BEDROOM, Leduc, AB T9E4G1Off Market
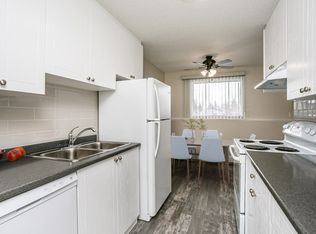
- C$--2 bd1 ba955 sqft4218 50th St #2-BEDROOM, Leduc, AB T9E4G1Off Market
- C$--1 bd1 ba740 sqft4218 50th St #217, Leduc, AB T9E4G1Off Market

- C$--2 bd1 ba955 sqft4218 50th St #215, Leduc, AB T9E4G1Off Market
- C$--3 bd1 ba-- sqft4218 50th St #1501007, Leduc, AB T9E4G1Off Market
- C$--1 bd1 ba740 sqft4218 50th St, Leduc, AB T9E4G1Off Market
- C$--2 bd1 ba818 sqft4313 47th St, Leduc, AB T9E5Z6Off Market
Similar homes
- C$415,0004 bd3 ba1k sqft57 Nootka Rd, Leduc, AB T9E 4J8For Sale
 MLS ID #E4497051, Che Taylor, MaxWell Challenge Realty. RAE
 - C$400,0004 bd2 ba1.2k sqft7 Camelot Cres, Leduc, AB T9E 4L4For Sale
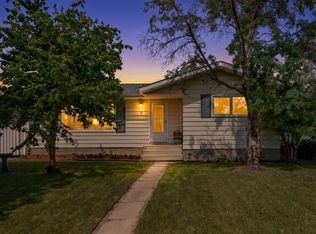 MLS ID #E4497901, Jessica Libon, Exp Realty. RAE
 - C$398,9805 bd2 ba1.4k sqft3608 44th St, Leduc, AB T9E 6A1For Sale
 MLS ID #E4496073, Mathew T Haupt, Exp Realty. RAE
 - C$339,0004 bd2 ba1.1k sqft4302 53rd St, Leduc, AB T9E 5B1For Sale
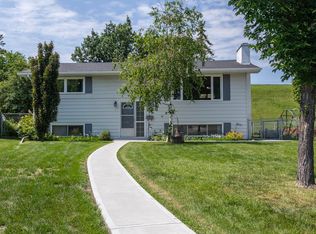 MLS ID #E4498496, Dena E Sutton, REMAX River City. RAE
 - C$429,9004 bd3 ba1.1k sqft3806 33rd Ave, Leduc, AB T9E 6E5For SaleMLS ID #E4496707, Christian L Currie, Century 21 All Stars Realty Ltd. RAE
- C$419,9004 bd3 ba1.4k sqft8 Craigen Ct, Leduc, AB T9E 8C8For SaleMLS ID #E4495977, Sheryl Stephens, RE/MAX Real Estate. RAE
- C$450,0003 bd2 ba1.1k sqft3607 42nd St, Leduc, AB T9E 6A5For SaleMLS ID #E4498104, Che Taylor, MaxWell Challenge Realty. RAE
- C$415,0003 bd3 ba1.2k sqft3218 41st St, Leduc, AB T9E 6B9For SaleMLS ID #E4496874, Jesse Richards, Real Broker. RAE
- C$325,0004 bd2 ba933 sqft5114 47th Ave, Leduc, AB T9E 5C5For SaleMLS ID #E4498470, Kevin B Doyle, RE/MAX Elite. RAE
- C$357,5003 bd2 ba1.3k sqft55 Campbell Rd, Leduc, AB T9E 8C8For SaleMLS ID #E4498404, Sarah L Lizee, REMAX River City. RAE
- C$274,9004 bd3 ba1.2k sqftSavanna Villas, Leduc, AB T9E 8J6For SaleMLS ID #E4497522, Simone Bredlow, RE/MAX Discover. RAE
- C$287,0003 bd1 ba662 sqft5305 46th St, Leduc, AB T9E 5W2For SaleMLS ID #E4494120, Hayley Langard, RE/MAX Real Estate. RAE
- C$429,9004 bd2 ba1k sqft3706 41st Ave NW, Edmonton, AB T6L 5M2For SaleMLS ID #E4499922, Dave J Ryan, RE/MAX Real Estate. RAE
- C$404,9004 bd3 ba1.1k sqft5020 51st St, Calmar, AB T0C 0V0For SaleMLS ID #E4497493, Brendan R Rost, MaxWell Polaris. RAE
- C$419,9004 bd2 ba1k sqft4804 42nd Ave, Beaumont, AB T4X 1E9For SaleMLS ID #E4492048, Lori K Duggan, Royal LePage Premier Real Estate. RAE
- C$422,0004 bd3 ba1.1k sqft2309 Millbourne Rd W, Edmonton, AB T6K 1V1For SaleMLS ID #E4497728, Karim N Keshavjee, REMAX River City. RAE
- C$425,0004 bd3 ba1.2k sqft8807 24th Ave NW, Edmonton, AB T6K 2W3For SaleMLS ID #E4492762, Brett Loree, Century 21 Masters. RAE
- C$405,0003 bd2 ba1k sqft5220 57th St, Beaumont, AB T4X 1B3For SaleMLS ID #E4489863, Ken Kunkel, Park Realty. RAE
- C$469,9004 bd2 ba1.4k sqft4707 44th St, Beaumont, AB T4X 1H3For SaleMLS ID #E4498178, Kevin B Doyle, RE/MAX Elite. RAE
- C$450,0004 bd2 ba1.1k sqft2035 49a St NW, Edmonton, AB T6L 2W9For SaleMLS ID #E4495729, Logan A Galleguillos Ortiz, Real Broker. RAE
