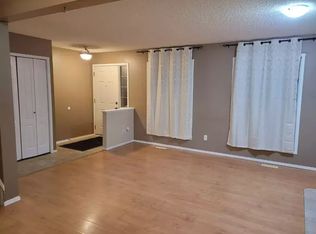
This one-owner home is located on a quiet street, featuring 3 bedrooms and 2 bathrooms and offers a functional layout with great potential. The main floor showcases an open floor plan with a large kitchen offering quartz countertops, ample counter and cupboard space including a corner pantry, a dining nook with direct access to the backyard, and convenient 2-piece bathroom, making this level ideal for everyday living and entertaining. Upstairs, you'll find three good-sized bedrooms and a full 4-piece bathroom. The unspoiled basement awaits your personal touches. With back-alley access and a large backyard, there is room to enjoy the outdoor space or for your future improvements. Conveniently located close to schools, walking paths, playgrounds, and more.
For sale
C$357,500
55 Campbell Rd, Leduc, AB T9E 8C8
3beds
1,341sqft
Single Family Residence
Built in 1999
3,746 Square Feet Lot
$-- Zestimate®
C$267/sqft
C$-- HOA
What's special
Functional layoutOpen floor planLarge kitchenQuartz countertopsCorner pantryBack-alley accessLarge backyard
- 3 days |
- 8 |
- 0 |
Zillow last checked:
Listing updated:
Listed by:
Sarah L Lizee,
REMAX River City
Source: RAE,MLS®#: E4498404
Facts & features
Interior
Bedrooms & bathrooms
- Bedrooms: 3
- Bathrooms: 2
- Full bathrooms: 1
- 1/2 bathrooms: 1
Primary bedroom
- Level: Upper
Heating
- Forced Air-1, Natural Gas
Appliances
- Included: Dishwasher-Built-In, Dryer, Microwave, Refrigerator, Electric Stove, Washer
Features
- Flooring: Carpet, Ceramic Tile, Laminate Flooring
- Windows: Window Coverings
- Basement: Full, Unfinished
Interior area
- Total structure area: 1,341
- Total interior livable area: 1,341 sqft
Property
Parking
- Parking features: Rear Drive Access, See Remarks
- Has uncovered spaces: Yes
Features
- Levels: 2 Storey,2
- Patio & porch: Deck
Lot
- Size: 3,746 Square Feet
- Features: Airport Nearby, Near Golf Course, Schools, Shopping Nearby, See Remarks, Golf Nearby
Details
- Additional structures: Storage Shed
Construction
Type & style
- Home type: SingleFamily
- Property subtype: Single Family Residence
Materials
- Foundation: Concrete Perimeter
- Roof: Asphalt
Condition
- Year built: 1999
Community & HOA
Community
- Features: Deck, See Remarks
Location
- Region: Leduc
Financial & listing details
- Price per square foot: C$267/sqft
- Date on market: 7/11/2026
- Ownership: Private
Sarah L Lizee
Sarah L Lizee
By pressing Contact Agent, you agree that the real estate professional identified above may call/text you about your search, which may involve use of automated means and pre-recorded/artificial voices. You don't need to consent as a condition of buying any property, goods, or services. Message/data rates may apply. You also agree to our Terms of Use. Zillow does not endorse any real estate professionals. We may share information about your recent and future site activity with your agent to help them understand what you're looking for in a home.
Price history
Price history is unavailable.
Public tax history
Tax history is unavailable.
Climate risks
Neighborhood: Tribute
Nearby schools
GreatSchools rating
No schools nearby
We couldn't find any schools near this home.
- C$419,9004 bd3 ba1.4k sqft8 Craigen Ct, Leduc, AB T9E8C8For Sale

- C$389,0002 bd2 ba1.3k sqft18 Campbell Rd, Leduc, AB T9E6S5For Sale

- C$--3 bd3 ba1.3k sqft5 Douglas Ln #1A, Leduc, AB T9E8P3Off Market
- C$212,0002 bd2 ba897 sqft401 Southfork Dr #311, Leduc, AB T9E0X1For Sale

- C$219,9002 bd2 ba898 sqft401 Southfork Dr #262, Leduc, AB T9E0X1For Sale
- C$219,9002 bd2 ba799 sqft401 Southfork Dr #160, Leduc, AB T9E0X1For Sale
- C$229,9002 bd2 ba1.1k sqft401 Southfork Dr #210, Leduc, AB T9E0X1For Sale
- C$229,9002 bd2 ba1k sqft401 Southfork Dr, Leduc, AB T9E0X1For Sale
Similar homes
- C$419,9004 bd3 ba1.4k sqft8 Craigen Ct, Leduc, AB T9E 8C8For SaleMLS ID #E4495977, Sheryl Stephens, RE/MAX Real Estate. RAE
- C$339,9002 bd3 ba1.2k sqft20 Dunlop Wynd, Leduc, AB T9E 0N2For Sale
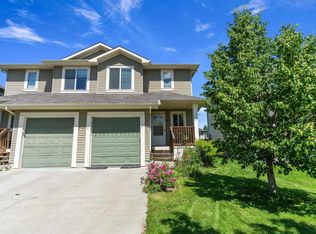 MLS ID #E4498285, Thomas B Scott, REMAX River City. RAE
 - C$400,0004 bd2 ba1.2k sqft7 Camelot Cres, Leduc, AB T9E 4L4For Sale
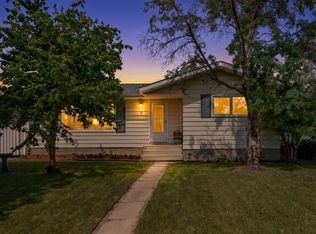 MLS ID #E4497901, Jessica Libon, Exp Realty. RAE
 - C$380,0003 bd3 ba1.6k sqft14 Birchglen Cres, Leduc, AB T9E 0C5For Sale
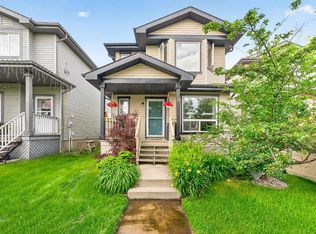 MLS ID #E4497225, Tammy Murray, MaxWell Devonshire Realty. RAE
 - C$475,0002 bd2 ba1.1k sqft3607 42nd St, Leduc, AB T9E 6A5For SaleMLS ID #E4498104, Che Taylor, MaxWell Challenge Realty. RAE
- C$429,9004 bd3 ba1.1k sqft3806 33rd Ave, Leduc, AB T9E 6E5For SaleMLS ID #E4496707, Christian L Currie, Century 21 All Stars Realty Ltd. RAE
- C$369,8003 bd2 ba1k sqft10711 24th Ave NW, Edmonton, AB T6J 5P9For SaleMLS ID #E4498450, Deepak Chopra, E4 Realty. RAE
- C$414,9994 bd2 ba1k sqft4207 47th St, Leduc, AB T9E 5Z8For SaleMLS ID #E4495237, Janelle Harder, Maxwell Heritage Realty. RAE
- C$399,9993 bd3 ba1.4k sqft127 Reed Pl, Leduc, AB T9E 1B1For SaleMLS ID #E4496231, Sarah L Lizee, REMAX River City. RAE
- C$274,9004 bd3 ba1.2k sqftSavanna Villas, Leduc, AB T9E 8J6For SaleMLS ID #E4497522, Simone Bredlow, RE/MAX Discover. RAE
- C$350,0003 bd2 ba1.1k sqft2314 29a Ave NW, Edmonton, AB T6T 2B2For SaleMLS ID #E4498127, Craig E Finnman, Royal LePage Prestige Realty. RAE
- C$420,0003 bd3 ba1.3k sqft9110 Scott Cres NW, Edmonton, AB T6R 0E7For SaleMLS ID #E4497685, Delaney Robitaille, Exp Realty. RAE
- C$465,0003 bd3 ba1.5k sqft211 59th St SW, Edmonton, AB T6X 0K7For SaleMLS ID #E4498371, Michael Trache, MaxWell Challenge Realty. RAE
- C$459,9004 bd2 ba1k sqft3019 33rd Ave NW, Edmonton, AB T6T 1X2For SaleMLS ID #E4498839, Tammie L Savage, MaxWell Progressive. RAE
- C$389,9004 bd3 ba1.3k sqft1612 80a St NW, Edmonton, AB T6K 4E1For SaleMLS ID #E4495828, Paul D Gravelle, MaxWell Progressive. RAE
- C$420,0002 bd4 ba1k sqft12248 16th Ave SW, Edmonton, AB T6W 1L7For SaleMLS ID #E4498251, Theresa Piorkowski, Rite Realty. RAE
- C$339,0003 bd2 ba1.1k sqft359 Kirkpatrick Cres NW, Edmonton, AB T6L 5C9For SaleMLS ID #E4495163, Jia Lu, Homes & Gardens Real Estate Limited. RAE
- C$404,9004 bd3 ba1.1k sqft5020 51st St, Calmar, AB T0C 0V0For SaleMLS ID #E4497493, Brendan R Rost, MaxWell Polaris. RAE
- C$325,0003 bd3 ba1.2k sqftSummerhill Glens, Edmonton, AB T6T 1X8For SaleMLS ID #E4498146, Sukhpal Brar, Sterling Real Estate. RAE
- C$428,8003 bd3 ba1.3k sqft12028 18th Ave SW, Edmonton, AB T6W 1W3For SaleMLS ID #E4495549, Alan H Gee, RE/MAX Elite. RAE
