~IMMACULATE 3 BEDROOM ~ 2 FULL BATH ~ PARKING FOR 6 VEHICLES on the MASSIVE DRIVEWAY~ LOCATED BESIDE a WALKING PATH ~ The main floor is very open, bright and features gorgeous laminate flooring with a good sized living room ~ The kitchen has newer cabinets, a big island and newer appliances ~ The dining room is ample size for a good sized table ~ The upper level has 3 including one with patio doors out to the large deck ~ The primary bedroom is large enough for a king sized bed and has a corner electric fireplace ~ The entire upstairs also has gorgeous laminate flooring ~ The 4 piece bath upstairs has been renovated as well ~ The lower level features a 3 piece bath plus a huge family room ~ The basement has a massive rec room and laundry and utility area ~ Over the years there has been tons of upgrades including windows (2011), roof (2011), Furnace (2011), all new drywall, paint, trim, interior doors, kitchen cabinetry, flooring, light fixtures and more. This home is absolutely stunning ~
For sale
C$450,000
3607 42nd St, Leduc, AB T9E 6A5
3beds
1,125sqft
Single Family Residence
Built in 1978
6,214 Square Feet Lot
$-- Zestimate®
C$400/sqft
C$-- HOA
What's special
Gorgeous laminate flooringKitchen has newer cabinetsNewer appliancesLarge deck
- 15 days |
- 20 |
- 0 |
Zillow last checked:
Listing updated:
Listed by:
Che Taylor,
MaxWell Challenge Realty
Source: RAE,MLS®#: E4498104
Facts & features
Interior
Bedrooms & bathrooms
- Bedrooms: 3
- Bathrooms: 2
- Full bathrooms: 2
Primary bedroom
- Level: Upper
Family room
- Level: Lower
- Area: 530.1
- Dimensions: 19 x 27.9
Heating
- Forced Air-1, Natural Gas
Appliances
- Included: Dishwasher-Built-In, Dryer, Exhaust Fan, Refrigerator, Electric Stove, Washer, Gas Water Heater
Features
- No Animal Home, Television Connection
- Flooring: Carpet, Ceramic Tile, Laminate Flooring
- Windows: Window Coverings, Vinyl Windows
- Basement: Full, Finished
- Fireplace features: Electric
Interior area
- Total structure area: 1,125
- Total interior livable area: 1,125 sqft
Video & virtual tour
Property
Parking
- Parking features: Front Drive Access, No Garage
- Has uncovered spaces: Yes
Features
- Levels: 4 Level Split,4
- Patio & porch: Deck
- Exterior features: Landscaped, Playground Nearby
- Pool features: Community, Public Swimming Pool
- Fencing: Fenced
Lot
- Size: 6,214 Square Feet
- Features: Airport Nearby, Flat Site, Near Golf Course, Landscaped, Playground Nearby, Near Public Transit, Schools, Shopping Nearby, Wooded, Golf Nearby, Public Transportation, Treed Lot
Details
- Additional structures: Gazebo, Storage Shed
- Other equipment: Satellite Dish
Construction
Type & style
- Home type: SingleFamily
- Property subtype: Single Family Residence
Materials
- Foundation: Concrete Perimeter
- Roof: Asphalt
Condition
- Year built: 1978
Community & HOA
Community
- Features: Deck, Gazebo, Hot Water Natural Gas, No Animal Home, Television Connection
- Security: Smoke Detector(s), Detectors Smoke
Location
- Region: Leduc
Financial & listing details
- Price per square foot: C$400/sqft
- Date on market: 7/10/2026
- Ownership: Private
Che Taylor
Che Taylor
By pressing Contact Agent, you agree that the real estate professional identified above may call/text you about your search, which may involve use of automated means and pre-recorded/artificial voices. You don't need to consent as a condition of buying any property, goods, or services. Message/data rates may apply. You also agree to our Terms of Use. Zillow does not endorse any real estate professionals. We may share information about your recent and future site activity with your agent to help them understand what you're looking for in a home.
Price history
Price history is unavailable.
Public tax history
Tax history is unavailable.
Climate risks
Neighborhood: Caledonia
Nearby schools
GreatSchools rating
No schools nearby
We couldn't find any schools near this home.
- C$--4 bd3 ba1.7k sqft186 Caledonia Dr, Leduc, AB T9E0S9Off Market
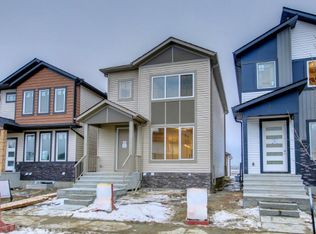
- C$465,0004 bd3 ba1.1k sqft4009 37th Ave NW, Leduc, AB T9E6E1For Sale

- C$398,9805 bd2 ba1.4k sqft3608 44th St, Leduc, AB T9E6A1For Sale

- C$410,0004 bd2 ba1.2k sqft3814 37th Ave, Leduc, AB T9E6G2For Sale
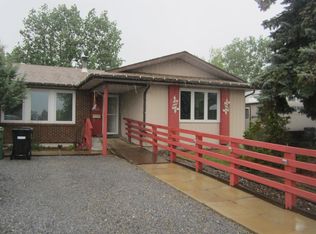
- C$389,0002 bd2 ba1.3k sqft18 Campbell Rd, Leduc, AB T9E6S5For Sale
- C$409,9003 bd3 ba1.7k sqft3909 43rd Ave, Leduc, AB T9E4V6For Sale
- C$415,0003 bd3 ba1.2k sqft3218 41st St, Leduc, AB T9E6B9For Sale
- C$449,9003 bd3 ba1.2k sqft4203 42nd Ave, Leduc, AB T9E4S2For Sale
Similar homes
- C$415,0003 bd3 ba1.2k sqft3218 41st St, Leduc, AB T9E 6B9For Sale
 MLS ID #E4496874, Jesse Richards, Real Broker. RAE
 - C$429,9004 bd3 ba1.1k sqft3806 33rd Ave, Leduc, AB T9E 6E5For Sale
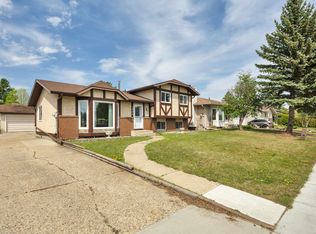 MLS ID #E4496707, Christian L Currie, Century 21 All Stars Realty Ltd. RAE
 - C$414,9994 bd2 ba1k sqft4207 47th St, Leduc, AB T9E 5Z8For Sale
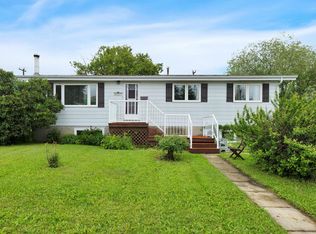 MLS ID #E4495237, Janelle Harder, Maxwell Heritage Realty. RAE
 - C$415,0004 bd3 ba1k sqft57 Nootka Rd, Leduc, AB T9E 4J8For Sale
 MLS ID #E4497051, Che Taylor, MaxWell Challenge Realty. RAE
 - C$400,0004 bd2 ba1.2k sqft7 Camelot Cres, Leduc, AB T9E 4L4For SaleMLS ID #E4497901, Jessica Libon, Exp Realty. RAE
- C$325,0004 bd2 ba933 sqft5114 47th Ave, Leduc, AB T9E 5C5For SaleMLS ID #E4498470, Kevin B Doyle, RE/MAX Elite. RAE
- C$547,0004 bd4 ba1.5k sqft78 Birchmont Cres, Leduc, AB T9E 8S4For SaleMLS ID #E4497342, Kevin B Doyle, RE/MAX Elite. RAE
- C$339,9002 bd3 ba1.2k sqft20 Dunlop Wynd, Leduc, AB T9E 0N2For SaleMLS ID #E4498285, Thomas B Scott, REMAX River City. RAE
- C$450,0003 bd2 ba1k sqft4524 20a Ave NW, Edmonton, AB T6L 2Z5For SaleMLS ID #E4495206, Vijay Bhogal, Royal LePage Noralta Real Estate. RAE
- C$450,0004 bd2 ba1.1k sqft2035 49a St NW, Edmonton, AB T6L 2W9For SaleMLS ID #E4495729, Logan A Galleguillos Ortiz, Real Broker. RAE
- C$449,5003 bd3 ba1.6k sqft875 Chappelle Link SW, Edmonton, AB T6W 2B3For SaleMLS ID #E4495186, Spencer N Williams, Homes & Gardens Real Estate Limited. RAE
- C$429,9004 bd2 ba1k sqft3706 41st Ave NW, Edmonton, AB T6L 5M2For SaleMLS ID #E4499922, Dave J Ryan, RE/MAX Real Estate. RAE
- C$447,4003 bd4 ba1.4k sqft4478 Annett Cmn SW, Edmonton, AB T6W 2V7For SaleMLS ID #E4491007, Aqeel Ali, Royal Lepage Arteam Realty. RAE
- C$434,0005 bd4 ba1.6k sqft1116 39th St NW, Edmonton, AB T6L 2K7For SaleMLS ID #E4499752, Bikram S Bathh, MaxWell Polaris. RAE
- C$405,0003 bd2 ba1k sqft5220 57th St, Beaumont, AB T4X 1B3For SaleMLS ID #E4489863, Ken Kunkel, Park Realty. RAE
- C$459,9004 bd2 ba1k sqft3019 33rd Ave NW, Edmonton, AB T6T 1X2For SaleMLS ID #E4498839, Tammie L Savage, MaxWell Progressive. RAE
- C$425,0004 bd3 ba1.2k sqft8807 24th Ave NW, Edmonton, AB T6K 2W3For SaleMLS ID #E4492762, Brett Loree, Century 21 Masters. RAE
- C$435,0003 bd3 ba1k sqft1736 36th St NW, Edmonton, AB T6L 2P5For SaleMLS ID #E4490370, Jeremy Hess, MaxWell Progressive. RAE
- C$499,9003 bd2 ba1k sqft31 River Dr, Devon, AB T9G 1B6For SaleMLS ID #E4498302, Felicia A Dean, RE/MAX Excellence. RAE
- C$419,9004 bd2 ba1k sqft4804 42nd Ave, Beaumont, AB T4X 1E9For SaleMLS ID #E4492048, Lori K Duggan, Royal LePage Premier Real Estate. RAE
