Welcome to this beautifully renovated 4-level split in the heart of Beaumont, offering the perfect combination of flexibility, comfort & opportunity. From the moment you walk in, you’ll appreciate the bright, inviting feel with updated finishes, spacious living areas & a layout designed for real life. The main floor features a large kitchen with plenty of cabinetry and prep space, flowing into one of two generous living rooms perfect for entertaining or relaxing with family. Upstairs offers 2 spacious bedrooms, a full 4pc bathroom & convenient upper laundry. Downstairs is where this home truly stands out, featuring a separate entrance, second kitchen, additional bedroom, den space & another full 4pc bathroom w/ jacuzzi tub! — creating the ideal setup for an in-law space. A second laundry area downstairs adds even more convenience. Outside, enjoy the large double detached garage, long driveway with ample parking & a nice private yard. Close to schools, parks, and shopping.
For sale
C$405,000
5220 57th St, Beaumont, AB T4X 1B3
3beds
1,081sqft
Single Family Residence
Built in 1980
4,833 Square Feet Lot
$-- Zestimate®
C$374/sqft
C$-- HOA
What's special
Bright inviting feelUpdated finishesConvenient upper laundrySecond laundry area downstairsLarge double detached garageNice private yard
- 46 days |
- 35 |
- 2 |
Zillow last checked:
Listing updated:
Listed by:
Ken Kunkel,
Park Realty
Source: RAE,MLS®#: E4489863
Facts & features
Interior
Bedrooms & bathrooms
- Bedrooms: 3
- Bathrooms: 2
- Full bathrooms: 2
Primary bedroom
- Level: Upper
Heating
- Forced Air-1, Natural Gas
Cooling
- Air Conditioner, Air Conditioning-Central
Appliances
- Included: Dishwasher-Built-In, Electric Stove, Second Refrigerator, Second Microwave Hood Fan
Features
- Flooring: Vinyl Plank
- Windows: Window Coverings
- Basement: Full, Finished, Walk-up Basement, Walk-up Basement
Interior area
- Total structure area: 1,081
- Total interior livable area: 1,081 sqft
Property
Parking
- Total spaces: 4
- Parking features: Double Garage Detached, Garage Opener
- Garage spaces: 2
Features
- Levels: 4 Level Split,4
- Patio & porch: Deck
- Exterior features: Playground Nearby
- Pool features: Community, Public Swimming Pool
- Fencing: Fenced
Lot
- Size: 4,833 Square Feet
- Features: Airport Nearby, Near Golf Course, Playground Nearby, Near Public Transit, Schools, Shopping Nearby, See Remarks, Golf Nearby, Public Transportation, Sprinkler Sys-Underground
Construction
Type & style
- Home type: SingleFamily
- Property subtype: Single Family Residence
Materials
- Foundation: Concrete Perimeter
- Roof: Asphalt
Condition
- Year built: 1980
Community & HOA
Community
- Features: Deck, Sprinkler Sys-Underground, Walk-up Basement, See Remarks
Location
- Region: Beaumont
Financial & listing details
- Price per square foot: C$374/sqft
- Date on market: 5/25/2026
- Ownership: Private
Ken Kunkel
Ken Kunkel
By pressing Contact Agent, you agree that the real estate professional identified above may call/text you about your search, which may involve use of automated means and pre-recorded/artificial voices. You don't need to consent as a condition of buying any property, goods, or services. Message/data rates may apply. You also agree to our Terms of Use. Zillow does not endorse any real estate professionals. We may share information about your recent and future site activity with your agent to help them understand what you're looking for in a home.
Price history
Price history is unavailable.
Public tax history
Tax history is unavailable.
Climate risks
Neighborhood: T4X
Nearby schools
GreatSchools rating
No schools nearby
We couldn't find any schools near this home.
- C$449,9004 bd2 ba1.2k sqft5240 56a St, Beaumont, AB T4X1B4For Sale

- C$574,9002 bd3 ba1.4k sqft5409 56th St, Beaumont, AB T4X1A5For Sale

- C$375,0004 bd2 ba951 sqft5507 51st Ave, Beaumont, AB T4X1E2For Sale

- C$549,5004 bd3 ba1.4k sqft5609 58th St, Beaumont, AB T4X1A9For Sale
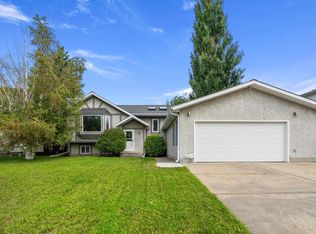
- C$2,1003 bd3 ba1.2k sqft7120 50a Ave, Beaumont, AB T4X1B8For Rent
- C$--3 bd4 ba-- sqft5324 61st St, Beaumont, AB T4X0B2Off Market
- C$585,9004 bd3 ba2.1k sqft5610 57th Ave, Beaumont, AB T4X1A8For Sale
- C$--2 bd2 ba870 sqft5100 50th Ave #1478744, Beaumont, AB T4X1E3Off Market
Similar homes
- C$469,9004 bd2 ba1.4k sqft4707 44th St, Beaumont, AB T4X 1H3For Sale
 MLS ID #E4498178, Kevin B Doyle, RE/MAX Elite. RAE
 - C$479,9004 bd3 ba1.1k sqft4702 50th Ave, Beaumont, AB T4X 1H5For Sale
 MLS ID #E4492198, Ryan P Dutka, REMAX River City. RAE
 - C$399,9003 bd2 ba1k sqft2027 38th St NW, Edmonton, AB T6L 3G9For Sale
 MLS ID #E4496908, Sonia Tarabay, RE/MAX Elite. RAE
 - C$420,0003 bd3 ba1.1k sqft4404 42b Ave, Leduc, AB T9E 4R9For Sale
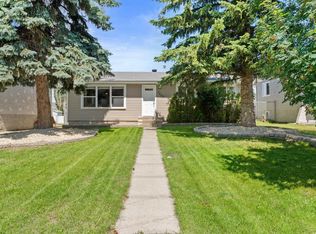 MLS ID #E4497598, Shauna J Florence, REMAX River City. RAE
 - C$469,9003 bd3 ba1k sqft1316 35th St NW, Edmonton, AB T6L 3E8For SaleMLS ID #E4498182, Gurdeep Sohi, MaxWell Polaris. RAE
- C$399,0002 bd3 ba1.2k sqft385 Orchards Blvd SW, Edmonton, AB T6X 2E1For SaleMLS ID #E4489012, Clara Olafson, REMAX River City. RAE
- C$489,0005 bd3 ba1.2k sqft5418 17a Ave NW, Edmonton, AB T6L 1L2For SaleMLS ID #E4497736, Umang Thakkar, MaxWell Polaris. RAE
- C$449,0003 bd2 ba1.1k sqft2107 40th St NW, Edmonton, AB T6L 4E9For SaleMLS ID #E4490858, Vikaas K Kwatra, smartPRO Realty. RAE
- C$449,0004 bd3 ba1.4k sqft3332 43rd St NW, Edmonton, AB T6L 6A4For SaleMLS ID #E4496668, Muhammad Waseem, MaxWell Polaris. RAE
- C$425,0004 bd3 ba1.2k sqft8807 24th Ave NW, Edmonton, AB T6K 2W3For SaleMLS ID #E4492762, Brett Loree, Century 21 Masters. RAE
- C$450,0004 bd2 ba1.1k sqft2035 49a St NW, Edmonton, AB T6L 2W9For SaleMLS ID #E4495729, Logan A Galleguillos Ortiz, Real Broker. RAE
- C$399,9003 bd2 ba883 sqft15252 81st St NW, Edmonton, AB T5C 3M1For SaleMLS ID #E4497639, Kristin Major, Exp Realty. RAE
- C$419,0003 bd2 ba1.1k sqft7539 149a Ave NW, Edmonton, AB T5C 2W8For SaleMLS ID #E4497159, Robert M Hasek, Real Broker. RAE
- C$425,0004 bd3 ba1k sqft57 Nootka Rd, Leduc, AB T9E 4J8For SaleMLS ID #E4497051, Che Taylor, MaxWell Challenge Realty. RAE
- C$395,0005 bd2 ba1k sqft12238 48th St NW, Edmonton, AB T5W 2Z4For SaleMLS ID #E4497207, Vincenzo C Fiacco, RE/MAX Excellence. RAE
- C$439,9004 bd2 ba1k sqft3706 41st Ave NW, Edmonton, AB T6L 5M2For SaleMLS ID #E4495570, Dave J Ryan, RE/MAX Real Estate. RAE
- C$424,9003 bd3 ba1.2k sqft3218 41st St, Leduc, AB T9E 6B9For SaleMLS ID #E4496874, Jesse Richards, Real Broker. RAE
- C$429,9004 bd3 ba1k sqft3332 138th Ave NW, Edmonton, AB T5Y 1M4For SaleMLS ID #E4496506, Jessica N Savoie, 2% Realty. RAE
- C$529,0004 bd3 ba1.5k sqft7819 22nd Ave NW, Edmonton, AB T6K 2M6For SaleMLS ID #E4497703, Shammi Dhaliwal, Century 21 All Stars Realty Ltd. RAE
- C$338,9003 bd2 ba1.1k sqft4551 33a Ave NW, Edmonton, AB T6L 4X2For SaleMLS ID #E4492898, Val Read, RE/MAX Elite. RAE
- Alberta
- Division No. 11
- Beaumont
- T4X 1B3
- 5220 57th St
Nearby cities
Other Beaumont Topics
