Experience modern, low-maintenance living in this beautifully designed open-concept bi-level located in the highly desirable community of Southfork. Fully developed with 2 bedrooms and 2 bathrooms, this home presents an exceptional opportunity for first-time buyers, investors, empty nesters, or professionals seeking comfort and convenience. The bright and inviting main level features a spacious living room with access to a private balcony, a dedicated dining area, and a well-appointed kitchen complete with a contemporary tile backsplash and generous cabinetry for ample storage. Upstairs, the primary suite offers a peaceful retreat, showcasing a large walk-in closet, a 4-piece ensuite, and direct access to its own private balcony. The fully finished lower level includes a spacious second bedroom with a walk-in closet, a full bathroom with a stand-up shower, and convenient stackable laundry. Thoughtfully designed storage throughout enhances everyday functionality. Some photos may be virtually staged.
For sale
C$209,900
401 Southfork Dr #160, Leduc, AB T9E 0X1
2beds
799sqft
Townhouse
Built in 2013
-- sqft lot
$-- Zestimate®
C$262/sqft
C$-- HOA
What's special
Open-concept bi-levelDedicated dining areaWell-appointed kitchenContemporary tile backsplashPrimary suiteLarge walk-in closetFully finished lower level
- 67 days |
- 12 |
- 1 |
Zillow last checked:
Listing updated:
Listed by:
Sarah L Lizee,
REMAX River City
Source: RAE,MLS®#: E4493899
Facts & features
Interior
Bedrooms & bathrooms
- Bedrooms: 2
- Bathrooms: 2
- Full bathrooms: 2
Primary bedroom
- Level: Upper
Heating
- Forced Air-1, Natural Gas
Appliances
- Included: Dishwasher-Built-In, Dryer, Microwave, Refrigerator, Electric Stove, Washer
Features
- No Animal Home, No Smoking Home
- Flooring: Carpet, Ceramic Tile
- Windows: Window Coverings, Vinyl Windows
- Basement: Full, Finished
Interior area
- Total structure area: 799
- Total interior livable area: 799.77 sqft
Property
Parking
- Parking features: Stall, Guest, Parking-Visitor
Features
- Levels: Bi-Level,3
- Patio & porch: Deck
- Exterior features: Low Maintenance Landscape, Playground Nearby
- Fencing: None,Not Fenced
Lot
- Features: Airport Nearby, Near Golf Course, Low Maintenance Landscape, Playground Nearby, Shopping Nearby, See Remarks, Golf Nearby
Construction
Type & style
- Home type: Townhouse
- Property subtype: Townhouse
Materials
- Foundation: Concrete Perimeter
- Roof: Asphalt
Condition
- Year built: 2013
Community & HOA
Community
- Features: Deck, No Animal Home, No Smoking Home, See Remarks
- Security: Smoke Detector(s), Detectors Smoke
HOA
- Has HOA: Yes
- Services included: Exterior Maintenance, Landscape/Snow Removal, Professional Management, Reserve Fund Contribution
Location
- Region: Leduc
Financial & listing details
- Price per square foot: C$262/sqft
- Date on market: 6/16/2026
- Ownership: Private
Price history
Price history is unavailable.
Public tax history
Tax history is unavailable.
Climate risks
Neighborhood: Southfork
Nearby schools
GreatSchools rating
No schools nearby
We couldn't find any schools near this home.
- C$212,0002 bd2 ba897 sqft401 Southfork Dr #311, Leduc, AB T9E0X1For Sale

- C$209,9002 bd2 ba898 sqft401 Southfork Dr #262, Leduc, AB T9E0X1For Sale

- C$219,9002 bd2 ba810 sqft401 Southfork Dr #167, Leduc, AB T9E0X1For Sale

- C$215,0002 bd2 ba899 sqft401 Southfork Dr #189, Leduc, AB T9E0X1For Sale

- C$215,0002 bd2 ba903 sqft401 Southfork Dr #296, Leduc, AB T9E0X1For Sale
- C$--2 bd2 ba912 sqft401 Southfork Dr #270, Leduc, AB T9E0X1Off Market
- C$--2 bd3 ba1.3k sqft401 Southfork Dr #299, Leduc, AB T9E0X1Off Market
- C$479,9004 bd3 ba1.7k sqft385 Simmonds Way, Leduc, AB T9E0T9For Sale
Similar homes
- C$215,0002 bd2 ba899 sqftRushes of Southfork, Leduc, AB T9E 0X1For SaleMLS ID #E4500145, Kevin B Doyle, RE/MAX Elite. RAE
- C$199,9002 bd1 ba1k sqftBrooklands At Bridgeport, Leduc, AB T9E 0L3For Sale
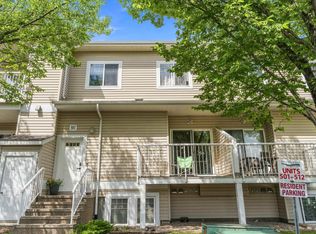 MLS ID #E4502065, Tim Jeong, REMAX River City. RAE
 - C$200,0001 bd1 ba757 sqftAltius Desrochers, Edmonton, AB T6W 4N6For Sale
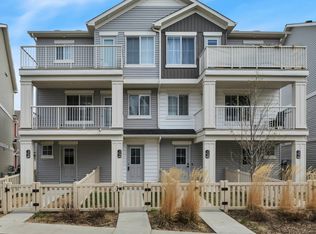 MLS ID #E4504636, Emily C Johnston, Century 21 All Stars Realty Ltd. RAE
 - C$214,9002 bd1 ba893 sqftEdge In Ellerslie The, Edmonton, AB T6X 1S4For Sale
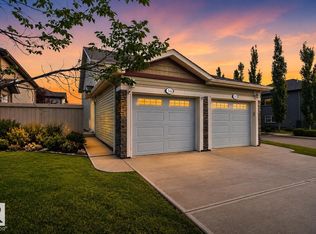 MLS ID #E4503293, Shane A Matwie, Century 21 Masters. RAE
 - C$159,0002 bd2 ba910 sqftLeduc Mansion, Leduc, AB T9E 5Y3For SaleMLS ID #E4480045, Brian Tucker, Coldwell Banker Mountain Central. RAE
- C$212,0003 bd2 ba1.1k sqftArbour Glen, Edmonton, AB T6L 4K1For SaleMLS ID #E4503814, Brittany Chaplin, Liv Real Estate. RAE
- C$215,9002 bd1 ba1k sqftLake Summerside, Edmonton, AB T6X 1N7For SaleMLS ID #E4499725, Tanveer Minhas, Royal LePage METRO. RAE
- C$239,0002 bd1 ba693 sqftGrove on 25th, Edmonton, AB T6X 2H1For SaleMLS ID #E4503476, Varinder Dhillon, smartPRO Realty. RAE
- C$199,9002 bd2 ba759 sqftRutherford Landing, Edmonton, AB T6W 2Y1For SaleMLS ID #E4502051, Gurpreet S Ghatehora, E4 Realty. RAE
- C$209,9002 bd2 ba893 sqftMacewan Gardens II, Edmonton, AB T6W 0C4For SaleMLS ID #E4495134, Billy Assaf, REMAX River City. RAE
- C$245,0003 bd2 ba1.1k sqftTorbay Point, Edmonton, AB T6K 4A9For SaleMLS ID #E4505080, Sharan Sandhu, Royal LePage METRO. RAE
- C$214,9002 bd2 ba766 sqftAurora Greens, Edmonton, AB T6X 2E6For SaleMLS ID #E4495232, Amit K Chhabra, Royal LePage Noralta Real Estate. RAE
- C$214,0002 bd2 ba759 sqftCreekwood Landing II, Edmonton, AB T6W 3K7For SaleMLS ID #E4497843, Darryl J Van Eerde, Liv Real Estate. RAE
- C$209,9982 bd2 ba838 sqftElements At Windermere, Edmonton, AB T6W 2P2For SaleMLS ID #E4491817, Sarah Hart, Royal LePage Prestige Realty. RAE
- C$224,9003 bd2 ba1k sqftBraun Hall Villas, Devon, AB T9G 1H7For SaleMLS ID #E4498458, John Anderson, MaxWell Polaris. RAE
- C$215,0002 bd2 ba923 sqftCreekwood Landing II, Edmonton, AB T6W 3K7For SaleMLS ID #E4486946, Sunil Reddy Etikela, Exp Realty. RAE
- C$224,9002 bd2 ba968 sqftMacewan Gardens II, Edmonton, AB T6W 0C4For SaleMLS ID #E4502296, Cody Stanlow, Exp Realty. RAE
- C$199,9002 bd2 ba759 sqftAurora Greens, Edmonton, AB T6X 2E6For SaleMLS ID #E4498284, Amarbir Singh, Royal LePage METRO. RAE
- C$225,0002 bd2 ba1k sqftTamarack Park, Edmonton, AB T6L 4B2For SaleMLS ID #E4503120, Yingxuan Chen, Grand Realty. RAE
- C$159,9002 bd2 ba803 sqftRutherford Village, Edmonton, AB T6W 1S9For SaleMLS ID #E4504925, Erin Neil, Royal LePage Noralta Real Estate. RAE
