Welcome home to this beautifully maintained 1 bedroom, 1 bathroom townhouse condo in the heart of Desrochers! Built in 2020 by Streetside Developments, this pet-friendly complex offers low condo fees and a like-new unit that has been exceptionally cared for. Enjoy your own fenced front yard with grass area, perfect for pets, plus a single attached garage and additional parking pad. Upstairs features an open-concept layout with vinyl plank flooring, neutral tones, custom blinds, and large west-facing windows that fill the space with natural light. Relax on the spacious balcony or entertain in the stylish kitchen complete with quartz countertops, stainless steel appliances, large island, and ample cabinetry. The bedroom offers a walk-in closet plus additional storage and convenient stacked laundry. A 4-piece bath completes the upper level. Visitor parking is steps away, with parks, walking trails, amenities, transit, and the airport all nearby! Call this your new home today !! Some photos virtually staged
For sale
C$200,000
1110 Daniels Line SW #19, Edmonton, AB T6W 4N6
1beds
757sqft
Townhouse
Built in 2020
-- sqft lot
$-- Zestimate®
C$264/sqft
C$-- HOA
What's special
Single attached garageAdditional parking padOpen-concept layoutVinyl plank flooringNeutral tonesCustom blindsSpacious balcony
- 1 day |
- 8 |
- 0 |
Zillow last checked:
Listing updated:
Listed by:
Emily C Johnston,
Century 21 All Stars Realty Ltd
Source: RAE,MLS®#: E4504636
Facts & features
Interior
Bedrooms & bathrooms
- Bedrooms: 1
- Bathrooms: 1
- Full bathrooms: 1
Primary bedroom
- Level: Main
Heating
- Forced Air-1, Natural Gas
Appliances
- Included: Dishwasher-Built-In, Dryer, Microwave Hood Fan, Refrigerator, Electric Stove, Washer
Features
- No Animal Home, No Smoking Home
- Flooring: Carpet, Vinyl Plank
- Windows: Curtains and Blinds
- Basement: None, No Basement
Interior area
- Total structure area: 757
- Total interior livable area: 757.36 sqft
Property
Parking
- Total spaces: 1
- Parking features: Single Garage Attached, Garage Control
- Attached garage spaces: 1
Features
- Levels: 2 Storey,2
- Exterior features: Low Maintenance Landscape, Playground Nearby
Lot
- Features: Airport Nearby, Low Maintenance Landscape, Playground Nearby, Schools, Shopping Nearby
Construction
Type & style
- Home type: Townhouse
- Property subtype: Townhouse
Materials
- Foundation: Concrete Perimeter
- Roof: Asphalt
Condition
- Year built: 2020
Community & HOA
Community
- Features: No Animal Home, No Smoking Home
HOA
- Has HOA: Yes
- Services included: Exterior Maintenance, Insur. for Common Areas, Professional Management, Reserve Fund Contribution, Utilities Common Areas, See Remarks
Location
- Region: Edmonton
Financial & listing details
- Price per square foot: C$264/sqft
- Date on market: 8/20/2026
- Ownership: Private
Price history
Price history is unavailable.
Public tax history
Tax history is unavailable.
Climate risks
Neighborhood: Hertiage Valley
Nearby schools
GreatSchools rating
No schools nearby
We couldn't find any schools near this home.
- C$299,9992 bd3 ba1.2k sqft1110 Daniels Line SW #52, Edmonton, AB T6W4N6For Sale

- C$--2 bd3 ba1.1k sqft1110 Daniels Line SW #53, Edmonton, AB T6W4N6Off Market

- C$--2 bd3 ba1.2k sqft846 Daniels Way SW, Edmonton, AB T6W4C8Off Market
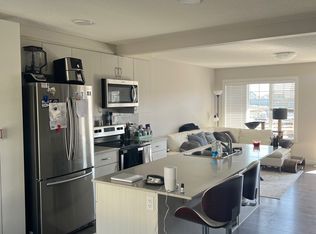
- C$389,9003 bd3 ba1.3k sqft856 Daniels Way SW, Edmonton, AB T6W4C8For Sale

- C$404,9003 bd3 ba1.2k sqft862 Daniels Way SW, Edmonton, AB T6W4C8For Sale
- C$468,5003 bd3 ba1.5k sqft918 Daniels Loop SW, Edmonton, AB T6W4C8For Sale
- C$--3 bd3 ba1.4k sqft170 Desrochers Gate SW, Edmonton, AB T6W3H8Off Market
- C$--3 bd3 ba1.6k sqft903 Daniels Loop SW, Edmonton, AB T6W4C8Off Market
Similar homes
- C$183,0002 bd1 ba809 sqftCopperstone, Edmonton, AB T6X 1M4For Sale
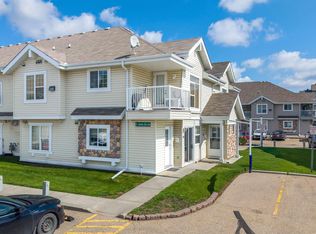 MLS ID #E4505027, Megan Prusko, Exp Realty. RAE
 - C$189,9002 bd2 ba773 sqftMacTaggart Ridge Gate, Edmonton, AB T6R 0W3For Sale
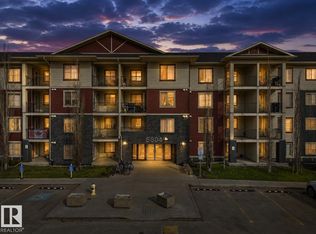 MLS ID #E4504716, Paul S Lamba, MaxWell Polaris. RAE
 - C$179,9002 bd2 ba745 sqftWindermere Village, Edmonton, AB T6W 2C3For Sale
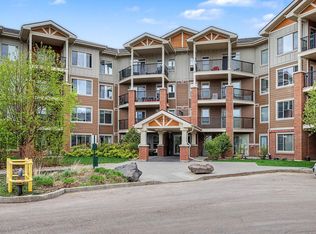 MLS ID #E4505067, Tanya R Wold, Tactic Realty. RAE
 - C$199,9002 bd2 ba759 sqftRutherford Landing, Edmonton, AB T6W 2Y1For Sale
 MLS ID #E4502051, Gurpreet S Ghatehora, E4 Realty. RAE
 - C$175,0002 bd2 ba758 sqftHeritage Valley Station, Edmonton, AB T6W 3L6For SaleMLS ID #E4501249, Paul S Lamba, MaxWell Polaris. RAE
- C$179,9002 bd2 ba708 sqftElements at Willowhaven, Edmonton, AB T6X 2A8For SaleMLS ID #E4504213, Ashlee Agrey-Dunville, Hope Street Real Estate Corp. RAE
- C$194,8882 bd2 ba870 sqftRutherford Village, Edmonton, AB T6W 1T3For SaleMLS ID #E4502829, Stephen H Lau, RE/MAX Real Estate. RAE
- C$189,9002 bd2 ba775 sqftRutherford Landing, Edmonton, AB T6W 2Y2For SaleMLS ID #E4499339, Damon P Enns, RE/MAX Elite. RAE
- C$224,9002 bd2 ba885 sqftCrossroads of Rutherford, Edmonton, AB T6W 2K6For SaleMLS ID #E4503276, Kumar Mehra, Diya Real Estate. RAE
- C$214,9002 bd1 ba893 sqftEdge In Ellerslie The, Edmonton, AB T6X 1S4For SaleMLS ID #E4503293, Shane A Matwie, Century 21 Masters. RAE
- C$204,9002 bd2 ba839 sqftHeritage Landing, Edmonton, AB T6W 2A2For SaleMLS ID #E4486133, Deepak Arora, Liv Real Estate. RAE
- C$184,9002 bd2 ba770 sqftRutherford Landing, Edmonton, AB T6W 2X9For SaleMLS ID #E4501335, Amit Patel, MaxWell Polaris. RAE
- C$189,9002 bd2 ba836 sqftHeritage Landing, Edmonton, AB T6W 2A2For SaleMLS ID #E4497126, Brandon M Lai, RE/MAX Elite. RAE
- C$214,0002 bd2 ba759 sqftCreekwood Landing II, Edmonton, AB T6W 3K7For SaleMLS ID #E4497843, Darryl J Van Eerde, Liv Real Estate. RAE
- C$174,0001 bd1 ba513 sqftElements at Willowhaven, Edmonton, AB T6X 2A8For SaleMLS ID #E4504356, Stephanie Martin-Rawluk, Century 21 Masters. RAE
- C$239,0002 bd1 ba693 sqftGrove on 25th, Edmonton, AB T6X 2H1For SaleMLS ID #E4503476, Varinder Dhillon, smartPRO Realty. RAE
- C$189,9002 bd2 ba847 sqft2098 Blackmud Creek Dr SW #131, Edmonton, AB T6W 1T7For SaleCentury 21 Canada
- C$168,0001 bd1 ba473 sqftEssential Allard, Edmonton, AB T6W 3S7For SaleMLS ID #E4489564, Jennifer Francisco, Real Broker. RAE
- C$129,8881 bd1 ba595 sqftMacewan Village, Edmonton, AB T6W 1N4For SaleMLS ID #E4504595, Stephen H Lau, RE/MAX Real Estate. RAE
- C$199,9992 bd2 ba858 sqftPark Place South Terwillegar, Edmonton, AB T6R 0M1For SaleMLS ID #E4484943, Michael Pino, RE/MAX Elite. RAE
