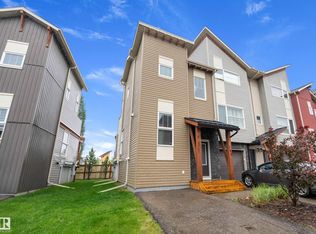
END UNIT! HARDWOOD & GRANITE! FRESHLY PAINTED! IMMEDIATE POSSESSION! A terrific opportunity to own an original owner unit at the Rushes of Southfork! Decked out with the upgrades, this unique floor plan provides functional living w/ a character design. Split level entryway leads upstairs to an open concept main level galley kitchen / dining / living space. Large windows on either side for terrific natural lighting w/ deck access to the north. Engineered hardwood & granite countertops & stainless steel appliances provide an elegant touch! Upstairs brings a spacious primary bedroom w/ walk in closet, storage, & 4 pce bath. The lower level has the 2nd bedroom, 3 pce bath, laundry, & storage; carpet & tile flooring. Condo fees of $316.95 provides landscaping, snow removal, & more. Great property for the working professional or first steps into home ownership. A quick drive to the EIA & Hwy 2, Leduc Common, or LRC. Call Southfork home! *Some photos virtually staged*
For sale
C$215,000
401 Southfork Dr #296, Leduc, AB T9E 0X1
2beds
903sqft
Townhouse
Built in 2016
2,000 Square Feet Lot
$-- Zestimate®
C$238/sqft
C$-- HOA
What's special
End unitGranite countertopsFreshly paintedUnique floor planFunctional livingCharacter designSplit level entryway
- 4 hours |
- 3 |
- 0 |
Zillow last checked:
Listing updated:
Listed by:
Kevin B Doyle,
RE/MAX Elite
Source: RAE,MLS®#: E4504591
Facts & features
Interior
Bedrooms & bathrooms
- Bedrooms: 2
- Bathrooms: 2
- Full bathrooms: 2
Primary bedroom
- Level: Upper
Heating
- Forced Air-1, Natural Gas
Appliances
- Included: Dishwasher-Built-In, Dryer, Refrigerator, Electric Stove, Washer
Features
- Flooring: Carpet, Ceramic Tile, Engineered Wood
- Windows: Vinyl Windows
- Basement: Full, Finished
Interior area
- Total structure area: 903
- Total interior livable area: 903.85 sqft
Video & virtual tour
Property
Parking
- Parking features: Front Drive Access, Guest, Parking-Visitor
- Has uncovered spaces: Yes
Features
- Levels: Bi-Level,3
- Exterior features: Playground Nearby
- Pool features: Community, Public Swimming Pool
Lot
- Size: 2,000 Square Feet
- Features: Airport Nearby, Playground Nearby, Near Public Transit, Schools, Shopping Nearby, Public Transportation
Construction
Type & style
- Home type: Townhouse
- Property subtype: Townhouse
Materials
- Foundation: Concrete Perimeter
- Roof: Asphalt
Condition
- Year built: 2016
Community & HOA
HOA
- Has HOA: Yes
- Services included: Amenities w/Condo, Exterior Maintenance, Professional Management, Reserve Fund Contribution
Location
- Region: Leduc
Financial & listing details
- Price per square foot: C$238/sqft
- Date on market: 8/20/2026
- Ownership: Private
Price history
Price history is unavailable.
Public tax history
Tax history is unavailable.
Climate risks
Neighborhood: Southfork
Nearby schools
GreatSchools rating
No schools nearby
We couldn't find any schools near this home.
- C$212,0002 bd2 ba897 sqft401 Southfork Dr #311, Leduc, AB T9E0X1For Sale

- C$209,9002 bd2 ba898 sqft401 Southfork Dr #262, Leduc, AB T9E0X1For Sale

- C$219,9002 bd2 ba810 sqft401 Southfork Dr #167, Leduc, AB T9E0X1For Sale

- C$215,0002 bd2 ba899 sqft401 Southfork Dr #189, Leduc, AB T9E0X1For Sale

- C$209,9002 bd2 ba799 sqft401 Southfork Dr #160, Leduc, AB T9E0X1For Sale
- C$229,9002 bd2 ba1k sqft401 Southfork Dr, Leduc, AB T9E0X1For Sale
- C$--2 bd2 ba912 sqft401 Southfork Dr #270, Leduc, AB T9E0X1Off Market
- C$--2 bd3 ba1.3k sqft401 Southfork Dr #299, Leduc, AB T9E0X1Off Market
Similar homes
- C$215,0002 bd2 ba899 sqftRushes of Southfork, Leduc, AB T9E 0X1For SaleMLS ID #E4500145, Kevin B Doyle, RE/MAX Elite. RAE
- C$209,9002 bd2 ba898 sqftRushes of Southfork, Leduc, AB T9E 0X1For SaleMLS ID #E4498814, Kevin B Doyle, RE/MAX Elite. RAE
- C$219,9002 bd2 ba810 sqftRushes of Southfork, Leduc, AB T9E 0X1For SaleMLS ID #E4499370, Kevin B Doyle, RE/MAX Elite. RAE
- C$209,9002 bd2 ba799 sqftRushes of Southfork, Leduc, AB T9E 0X1For Sale
 MLS ID #E4493899, Sarah L Lizee, REMAX River City. RAE
 - C$212,0002 bd2 ba897 sqftRushes of Southfork, Leduc, AB T9E 0X1For SaleMLS ID #E4485910, Princessita Mirandilla, Century 21 Leading. RAE
- C$229,9002 bd2 ba1k sqftRushes of Southfork, Leduc, AB T9E 0X1For SaleMLS ID #E4496864, Roderick T Yanish, Royal LePage Premier Real Estate. RAE
- C$205,0003 bd2 ba1.2k sqftBridgeport Village, Leduc, AB T9E 8S1For SaleMLS ID #E4502875, Kara French, Coldwell Banker Mountain Central. RAE
- C$229,0003 bd2 ba1.2k sqft180 Bridgeport Blvd #152, Leduc, AB T9E 8S1For SaleCentury 21 Canada
- C$209,9002 bd2 ba955 sqftNo Name, Devon, AB T9G 1K3For SaleMLS ID #E4504433, John Anderson, MaxWell Polaris. RAE
- C$213,0002 bd2 ba902 sqftCranberry Court, Leduc, AB T9E 6R7For SaleMLS ID #E4492094, Marianne Horvat, REMAX River City. RAE
- C$199,9002 bd1 ba1k sqftBrooklands At Bridgeport, Leduc, AB T9E 0L3For SaleMLS ID #E4502065, Tim Jeong, REMAX River City. RAE
- C$217,0002 bd2 ba984 sqftCreekwood Landing II, Edmonton, AB T6W 3K7For SaleMLS ID #E4504469, Steve P Kehoe, 2% Realty Pro. RAE
- C$160,0003 bd2 ba1.1k sqft1133 Aspen Dr W, Leduc, AB T9E 8R2For SaleMLS ID #E4504458, Terri L Drynan, RE/MAX Real Estate. RAE
- C$167,0002 bd2 ba944 sqftLeduc Mansion, Leduc, AB T9E 5Y3For SaleMLS ID #E4503341, Leanne M Leuschen, Liv Real Estate. RAE
- C$219,9002 bd2 ba1k sqftHeritage Valley Station, Edmonton, AB T6W 3L9For SaleMLS ID #E4502880, Sasa Livancic, MaxWell Progressive. RAE
- C$135,0002 bd1 ba861 sqftWyndham Place, Leduc, AB T9E 4P1For SaleMLS ID #E4503184, John Percia, Sable Realty. RAE
- C$159,0002 bd2 ba910 sqftLeduc Mansion, Leduc, AB T9E 5Y3For SaleMLS ID #E4480045, Brian Tucker, Coldwell Banker Mountain Central. RAE
- C$299,9003 bd4 ba1.2k sqftCreekside Ravines, Leduc, AB T9E 0M1For SaleMLS ID #E4499253, Richard Leblanc, Royal LePage Premier Real Estate. RAE
- C$212,5002 bd2 ba761 sqftHeritage Valley Station, Edmonton, AB T6W 3L9For SaleMLS ID #E4501347, Jeneen L Marchant, RE/MAX Real Estate. RAE
- C$159,0002 bd1 ba832 sqftSuntree Pointe, Leduc, AB T9E 0M9For SaleMLS ID #E4501223, Christine McKenzie, McLeod Realty & Management LTD. RAE
