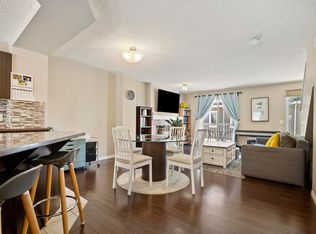
Cream of the Crop! Spotless 3 bedroom condo in Creekside Ravines. Meticulously kept, great room concept with gas fireplace, patio doors to the south facing deck, granite countertops & stainless steel appliances. Three bedrooms upstairs with a spacious primary suite featuring a walk in closet & 4 pce ensuite. Upper floor laundry & main 4 pce bath complete this level. Basement is fully developed with a nice family room with electric fireplace, 4 pce bath, furnace room & storage area. Central air conditioning to keep you nice & cool on those hot summer nights. Gas line on the deck for your BBQ, attached garage for the car. A great complex, close to all the necessities in Leduc Common, 10 minutes to the Edmonton International Airport. Just lock & leave, a new lifestyle awaits!
For sale
C$299,900
5420 Grant Macewan Blvd #133, Leduc, AB T9E 0M1
3beds
1,262sqft
Townhouse
Built in 2009
1,877 Square Feet Lot
$-- Zestimate®
C$238/sqft
C$-- HOA
What's special
Great room conceptGas fireplaceSouth facing deckGranite countertopsStainless steel appliancesSpacious primary suiteWalk in closet
- 40 days |
- 22 |
- 3 |
Zillow last checked:
Listing updated:
Listed by:
Richard Leblanc,
Royal LePage Premier Real Estate
Source: RAE,MLS®#: E4499253
Facts & features
Interior
Bedrooms & bathrooms
- Bedrooms: 3
- Bathrooms: 4
- Full bathrooms: 3
- 1/2 bathrooms: 1
Primary bedroom
- Level: Upper
Family room
- Level: Basement
- Area: 225
- Dimensions: 12.5 x 18
Heating
- Forced Air-1, Natural Gas
Cooling
- Air Conditioner, Air Conditioning-Central
Appliances
- Included: Dishwasher-Built-In, Dryer, Microwave Hood Fan, Refrigerator, Washer/Dryer Stacked, Electric Stove
Features
- Vacuum System Attachments, Vacuum Systems
- Flooring: Carpet, Cork Flooring, Laminate Flooring
- Windows: Window Coverings
- Basement: Full, Finished
Interior area
- Total structure area: 1,262
- Total interior livable area: 1,262 sqft
Property
Parking
- Total spaces: 2
- Parking features: Single Garage Attached, Garage Control, Garage Opener
- Attached garage spaces: 1
Features
- Levels: 2 Storey,3
- Patio & porch: Deck
- Exterior features: Landscaped
Lot
- Size: 1,877 Square Feet
- Features: Airport Nearby, Near Golf Course, Landscaped, Golf Nearby
Details
- Other equipment: TV Wall Mount
Construction
Type & style
- Home type: Townhouse
- Property subtype: Townhouse
Materials
- Foundation: Concrete Perimeter
- Roof: Asphalt
Condition
- Year built: 2009
Community & HOA
Community
- Features: Deck
HOA
- Has HOA: Yes
- Services included: Exterior Maintenance, Insur. for Common Areas, Landscape/Snow Removal, Professional Management, Reserve Fund Contribution
Location
- Region: Leduc
Financial & listing details
- Price per square foot: C$238/sqft
- Date on market: 7/16/2026
- Ownership: Private
Price history
Price history is unavailable.
Public tax history
Tax history is unavailable.
Climate risks
Neighborhood: Deer Valley
Nearby schools
GreatSchools rating
No schools nearby
We couldn't find any schools near this home.
- C$299,9004 bd4 ba1.2k sqft5420 Grant Macewan Blvd #106, Leduc, AB T9E0M1For Sale

- C$289,9003 bd3 ba1.2k sqft5420 Grant Macewan Blvd #134, Leduc, AB T9E0M1For Sale

- C$300,0003 bd4 ba1.2k sqft5420 Grant Macewan Blvd #146, Leduc, AB T9E0M1For Sale
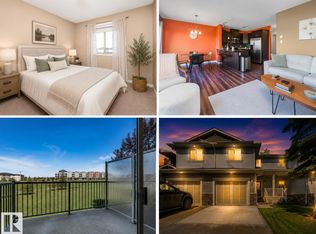
- C$679,9004 bd4 ba2.2k sqft118 Anise Clos, Leduc, AB T9E0C7For Sale
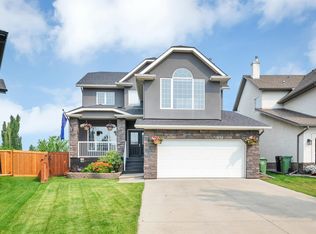
- C$--3 bd2 ba1.2k sqft6203 Grant Macewan Blvd, Leduc, AB T9E0K8Off Market
- C$--3 bd2 ba1.2k sqft6203 Grant Macewan Blvd #3B-2BA-1202SQFT, Leduc, AB T9E0K8Off Market
- C$--2 bd2 ba1k sqft6203 Grant Macewan Blvd #2B-2BA-1069SQFT, Leduc, AB T9E0K8Off Market
- C$--2 bd2 ba964 sqft6203 Grant Macewan Blvd #2B-2BA-964SQFT, Leduc, AB T9E0K8Off Market
Similar homes
- C$299,0004 bd3 ba1.2k sqftVillage At Terwillegar Towne, Edmonton, AB T6R 0C5For Sale
 MLS ID #E4485913, Ashley E Tichkowsky, Century 21 All Stars Realty Ltd. RAE
 - C$284,9003 bd3 ba1.2k sqftBeaumont Villas, Beaumont, AB T4X 0C7For Sale
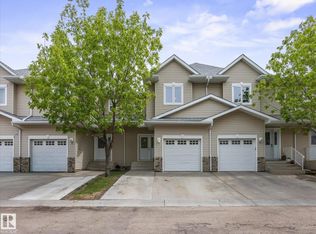 MLS ID #E4493107, Mahsa Jalali, Exp Realty. RAE
 - C$300,0002 bd3 ba1.2k sqftMosaic Summerside, Edmonton, AB T6X 0H4For Sale
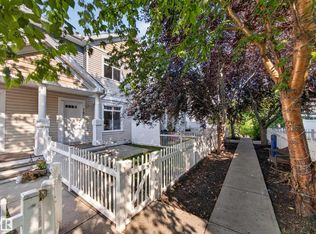 MLS ID #E4500715, Brittany M Primeau, KIC Realty. RAE
 - C$299,9002 bd3 ba1.2k sqftMosaic Shores, Edmonton, AB T6X 1R8For Sale
 MLS ID #E4504079, Bernie Chu, RE/MAX Elite. RAE
 - C$299,9003 bd4 ba1.4k sqftColony Park, Edmonton, AB T6L 6H5For SaleMLS ID #E4501991, Megan Mohr, RE/MAX Excellence. RAE
- C$309,9002 bd3 ba1.3k sqftSandstone At Walker Lake Station, Edmonton, AB T6X 0P3For SaleMLS ID #E4500594, Cameron W Melville, RE/MAX Real Estate. RAE
- C$335,0002 bd2 ba1.1k sqftNo Name, Edmonton, AB T6H 2C3For SaleMLS ID #E4505360, Wendy Hamel, REMAX River City. RAE
- C$319,0003 bd3 ba1.2k sqftRutherford Lane, Edmonton, AB T6W 1W8For SaleMLS ID #E4491774, Steve Chun, RE/MAX Elite. RAE
- C$299,9992 bd3 ba1.2k sqft1110 Daniels Line SW #52, Edmonton, AB T6W 4N6For SaleCentury 21 Canada
- C$317,8002 bd4 ba1.7k sqftSouth Terwillegar Village, Edmonton, AB T6R 0N5For SaleMLS ID #E4500561, Walter P Massa, NuCasa Realty Group Ltd. RAE
- C$399,0004 bd4 ba1.4k sqft331 Southfork Dr, Leduc, AB T9E 0T8For SaleMLS ID #E4499570, Tracey F Stewart, Professional Realty Group. RAE
- C$274,0003 bd2 ba1.2k sqftStonebridge, Edmonton, AB T6X 1G7For SaleMLS ID #E4495710, Derek Keet, One Percent Realty. RAE
- C$329,9003 bd3 ba1.3k sqftCharlesworth Ellerslie Heights, Edmonton, AB T6X 0W7For SaleMLS ID #E4496204, Sunny Kan, Royal LePage Noralta Real Estate. RAE
- C$209,9002 bd2 ba799 sqftRushes of Southfork, Leduc, AB T9E 0X1For SaleMLS ID #E4493899, Sarah L Lizee, REMAX River City. RAE
- C$315,8002 bd3 ba1.3k sqftStonegate, Edmonton, AB T5T 6E1For SaleMLS ID #E4503804, Anna Trojanowicz, Century 21 All Stars Realty Ltd. RAE
- C$289,9003 bd2 ba1.2k sqftCallingwood Place, Edmonton, AB T5T 2C6For SaleMLS ID #E4484099, Micah Pelster, Realty Focus. RAE
- C$434,0003 bd3 ba1.4k sqft384 Stout Ln, Leduc, AB T9E 1K4For SaleMLS ID #E4503915, Jason R Rustand, RE/MAX Real Estate. RAE
- C$390,0004 bd4 ba1.1k sqft206 Southfork Dr, Leduc, AB T9E 1G4For SaleMLS ID #E4500650, Michelle A Plach, HonestDoor Inc. RAE
- C$299,9002 bd2 ba1.2k sqftCreekside Terrace, Edmonton, AB T6W 1B9For SaleMLS ID #E4503563, Sarah L Lizee, REMAX River City. RAE
- C$299,9003 bd3 ba1.1k sqftSilver Berry Village, Edmonton, AB T6T 0B5For SaleMLS ID #E4502770, Mani Bagga, Royal Lepage Magna. RAE
